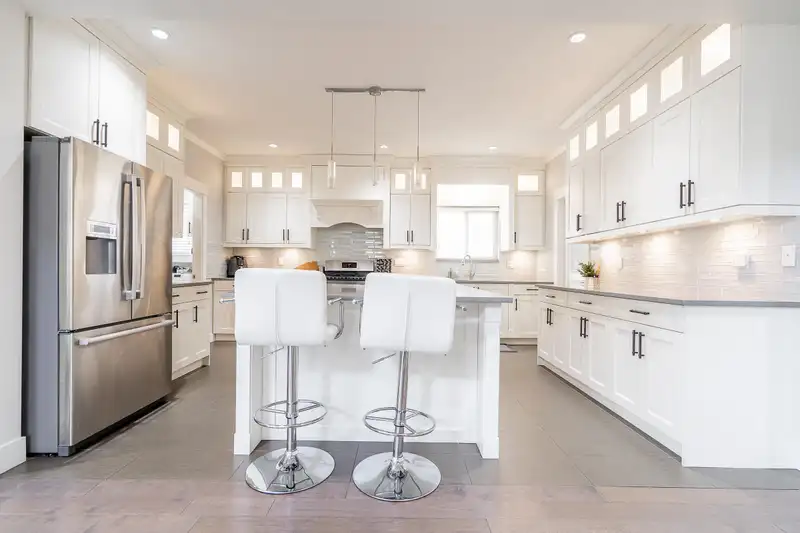
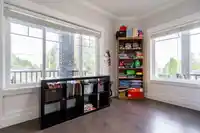
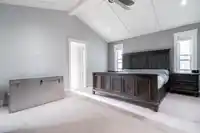
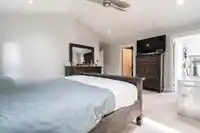
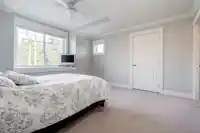
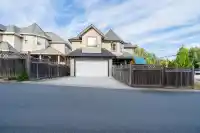
Welcome to Willoughby. This expansive 4,750+ sqft home offers 6 bed & 6 bath, including 2/3 bedroom mortgage helper. Main level features soaring 18' ceilings in the family room, premium hardwood flooring, an office, and a modern kitchen with a large island & quartz countertops—perfect for cooking & gathering. Upstairs, you'll find 4 generously sized…
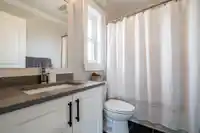
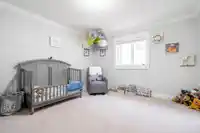
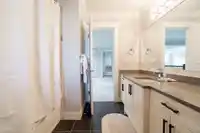
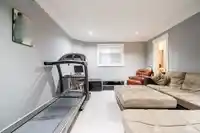
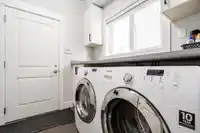
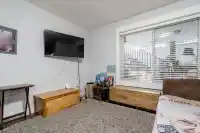
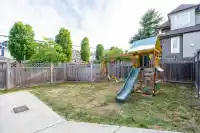
Welcome to Willoughby. This expansive 4,750+ sqft home offers 6 bed & 6 bath, including 2/3 bedroom mortgage helper. Main level features soaring 18' ceilings in the family room, premium hardwood flooring, an office, and a modern kitchen with a large island & quartz countertops—perfect for cooking & gathering. Upstairs, you'll find 4 generously sized bedrooms, incl 2 ensuites. The primary features vaulted ceilings, mega walk-in closet & luxurious 5-piece ensuite, complete with a soaker tub & his/her sinks. Downstairs, a media room w/ full bath offers flexibility for guests or recreation. Radiant heat & 2 fireplaces! Roll down the shades and relax on your large patio! Complete with lane access, attached double garage, & large driveway. Close to shopping, iconic restaurants, rec & Hwy 1.
Features
Vaulted Ceiling(s)
Balcony
Private Yard
Garage Double
Shopping Nearby
Room measurements16 rooms▸
FoyerMain · 10'7 × 18'10
Family RoomMain · 15'10 × 18'
Dining RoomMain · 13' × 13'
KitchenMain · 13' × 16'
OfficeMain · 9' × 13'10
Primary BedroomAbove · 14' × 16'11
Walk-In ClosetAbove · 9'6 × 9'6
BedroomAbove · 12'4 × 13'2
BedroomAbove · 13' × 13'5
BedroomAbove · 12' × 13'2
KitchenBelow · 8'3 × 14'8
Living RoomBelow · 12' × 16'
BedroomBelow · 12' × 12'4
BedroomBelow · 10'4 × 12'4
DenBelow · 9'6 × 9'11
Media RoomBelow · 12'4 × 14'9
Floor plan
🔍 Tap to zoom
Pinch or scroll to zoom · drag to pan · double-tap to reset
Property Details
MLS NumberR3154558
Property TypeSingle Family Residence
Bedrooms6
Bathrooms5.5
Square Feet4,762
Lot Size4,683 sqft
Year Built2014
Parking Spaces2
HeatingRadiant
Days on Market8
StatusActive
Listed ByRE/MAX Blueprint
School Catchment
ElementaryDonna Gabriel Robins
SecondaryR.E. Mountain
Neighbourhood
Highlighted area = this home's census tract (StatCan), the boundary the neighbourhood stats describe.
$950,000Median home value
$102,000Median household income
64.5%Owner-occupied
36.1%Single-detached homes
2.9Avg household size
35.2Median age
36.9%Bachelor's degree or higher (25-64)
54.4%Commute under 30 min
92.5%Drive to work
37.6%Foreign-born residents
7,396Neighbourhood population
Age
Under 1519.4%
15 to 6471.6%
65 and over9.1%
Household size
1 person19.4%
228.8%
318%
419.6%
5 or more14.1%
Language spoken at home
55.7% English mother tongue
Korean10%
Mandarin6.8%
Punjabi4.7%
English + other4.6%
Tagalog2.4%
Spanish2.2%
All others13.6%
Mother tongue, share of 7,385 residents.
How this pocket differs
more 5+ person households than Willoughby Heights 14.1% vs 11.6%
notably more Punjabi speakers than Willoughby Heights 4.7% vs 3%
more Mandarin speakers than Willoughby Heights 6.8% vs 4.8%
Source: Statistics Canada, Census of Population, 2021. Reproduced and distributed on an "as is" basis with the permission of Statistics Canada.
Ped NaimiPersonal Real Estate Corp
Vinod BashirPersonal Real Estate Corp
Thinking of selling in Willoughby Heights?
See what your home could be worth and how the local market is moving.

 1 / 30 photos