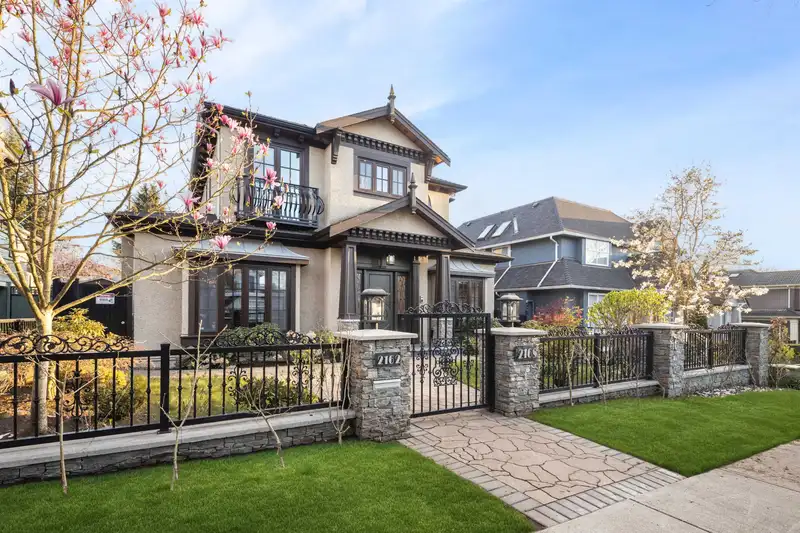
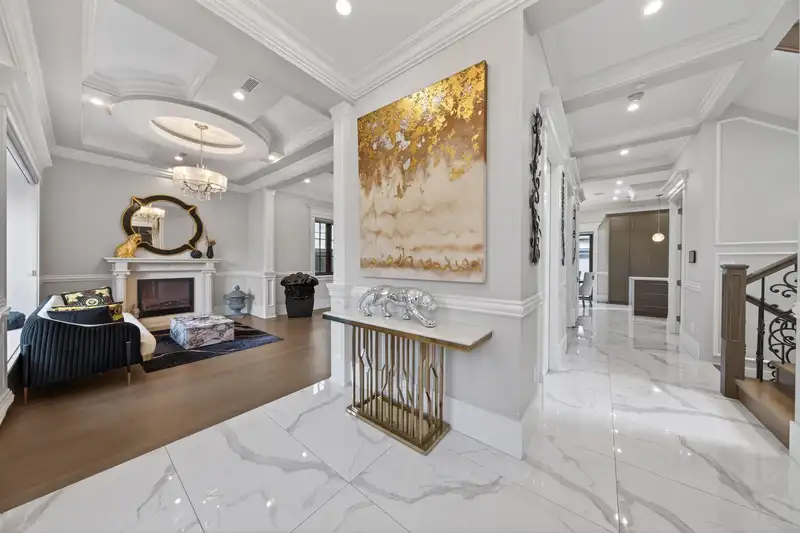
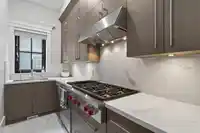
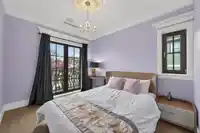
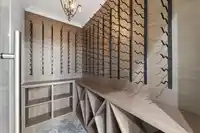
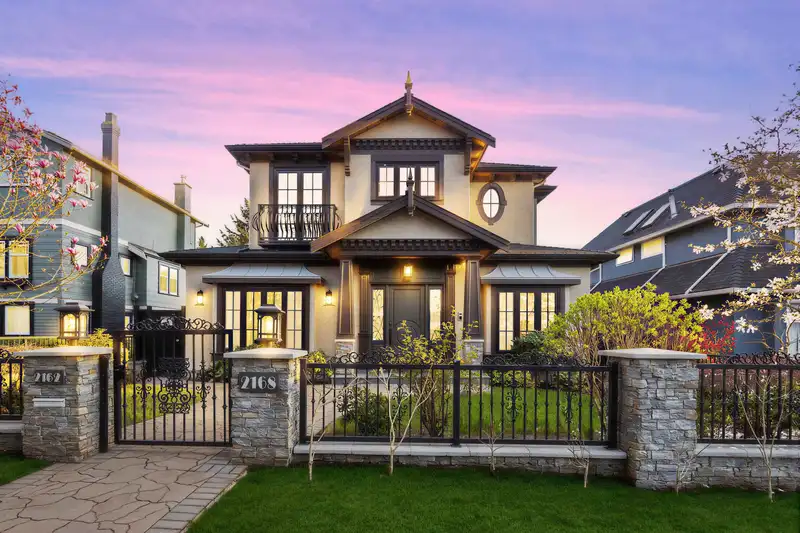
Your search ends here! One of the best built & prettiest homes in Westside! CUSTOM designed & built by renowned Italian Builder VALENTINO w finest material & craftmanship, extensive millwork, high coffered ceilings, 24X48 Spanish tile & HW fl., large ECLIPSE DOOR to sunny south facing deck, SCHONBEK Crystal Chandeliers & Designer Lighting, custom solid wood…
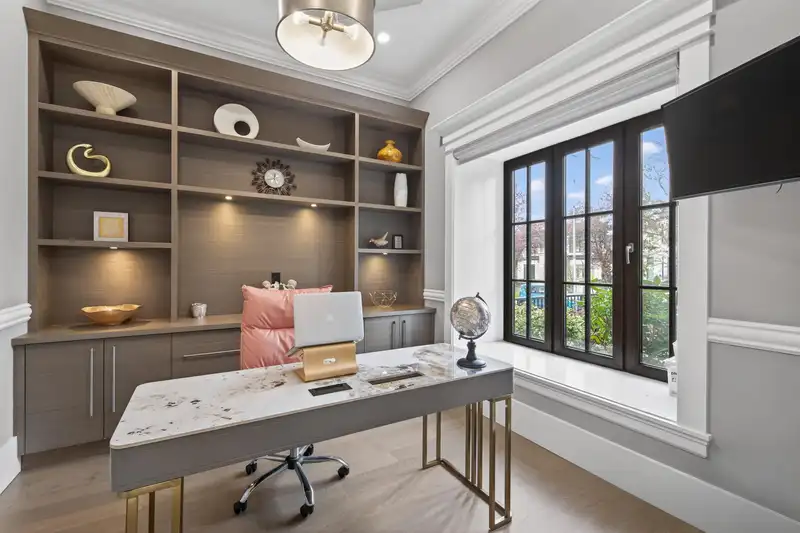
Your search ends here! One of the best built & prettiest homes in Westside! CUSTOM designed & built by renowned Italian Builder VALENTINO w finest material & craftmanship, extensive millwork, high coffered ceilings, 24X48 Spanish tile & HW fl., large ECLIPSE DOOR to sunny south facing deck, SCHONBEK Crystal Chandeliers & Designer Lighting, custom solid wood int. doors, tilt&turn Triple glazed Euro windows. Gourmet/wok kitchen w Miele/Wolf appliances. 3Bdrm UP w ensuites, open den, huge master bdrm w large WALK-IN CLOSET, free-standing tub & steam shower. 2bdrm/2bath BSMT, HOME THEATRE, wine cellar, open bar. Ctrl4 SMART system, built-in surround sound, HRV/AC. 1bdrm Laneway house perfect for man cave. CENTRALLY LOCATED, steps to Arbutus greenway, supermarkets, transit and TOP schools!
Features
Pantry
Central Vacuum
Balcony
Private Yard
Garage Double
Open
Lane Access
Paver Block
Garage Door Opener
Shopping Nearby
Room measurements26 rooms▸
Living RoomMain · 11'6 × 16'
Dining RoomMain · 13' × 10'8
Family RoomMain · 13' × 18'3
Eating AreaMain · 11'2 × 13'
KitchenMain · 12'6 × 13'8
KitchenMain · 13'2 × 6'4
DenMain · 12'10 × 11'6
FoyerMain · 11'2 × 9'9
Walk-In ClosetMain · 7'4 × 6'2
Mud RoomMain · 8'69 × 4'9
Primary BedroomAbove · 15'4 × 16'10
BedroomAbove · 10' × 14'6
BedroomAbove · 10' × 12'6
DenAbove · 8'2 × 6'10
Walk-In ClosetAbove · 8' × 10'4
BedroomBsmt · 11'2 × 9'8
BedroomBsmt · 9'11 × 10'11
Media RoomBsmt · 13'7 × 17'10
Recreation RoomBsmt · 17'10 × 15'7
Wine RoomBsmt · 4'9 × 7'10
KitchenBsmt · 17' × 10'5
LaundryBsmt · 6'10 × 11'6
Bar RoomBsmt · 10'8 × 12'
Living RoomBelow · 14' × 9'5
KitchenBelow · 10'7 × 9'5
BedroomBelow · 11' × 13'7
Floor plan
🔍 Tap to zoom
Pinch or scroll to zoom · drag to pan · double-tap to reset
Property Details
MLS NumberR3108096
Property TypeSingle Family Residence
Bedrooms6
Bathrooms6.5
Square Feet4,913
Lot Size6,100 sqft
Year Built2017
Parking Spaces2
HeatingHot Water, Natural Gas, Radiant
Days on Market143
StatusActive
Listed ByLeHomes Realty Premier
School Catchment
ElementaryTrafalgar
SecondaryPrince of Wales
Neighbourhood
Highlighted area = this home's census tract (StatCan), the boundary the neighbourhood stats describe.
$3,000,000Median home value
$101,000Median household income
71.3%Owner-occupied
53.7%Single-detached homes
2.7Avg household size
43.6Median age
61.1%Bachelor's degree or higher (25-64)
60.9%Commute under 30 min
74.9%Drive to work
49.7%Foreign-born residents
4,138Neighbourhood population
Age
Under 1513.6%
15 to 6466.1%
65 and over20.3%
Household size
1 person24.6%
227.6%
319.3%
417.9%
5 or more10.6%
Language spoken at home
39.3% English mother tongue
Mandarin27.3%
Cantonese12.6%
English + other4.2%
Japanese1.6%
Korean1.2%
Min Nan1.2%
All others12.6%
Mother tongue, share of 4,035 residents.
How this pocket differs
more children under 15 than Vancouver West 13.6% vs 9.9%
more seniors 65+ than Vancouver West 20.3% vs 16.8%
notably more 5+ person households than Vancouver West 10.7% vs 3.5%
notably more 4-person households than Vancouver West 18% vs 7.6%
notably fewer people living alone than Vancouver West 24.7% vs 43.6%
notably more Mandarin speakers than Vancouver West 27.3% vs 9.7%
Median dwelling value is notably higher than Metro Vancouver $3,000,000 vs $1,050,000
Source: Statistics Canada, Census of Population, 2021. Reproduced and distributed on an "as is" basis with the permission of Statistics Canada.
Ped NaimiPersonal Real Estate Corp
Vinod BashirPersonal Real Estate Corp
Thinking of selling in Arbutus?
See what your home could be worth and how the local market is moving.

 1 / 40 photos