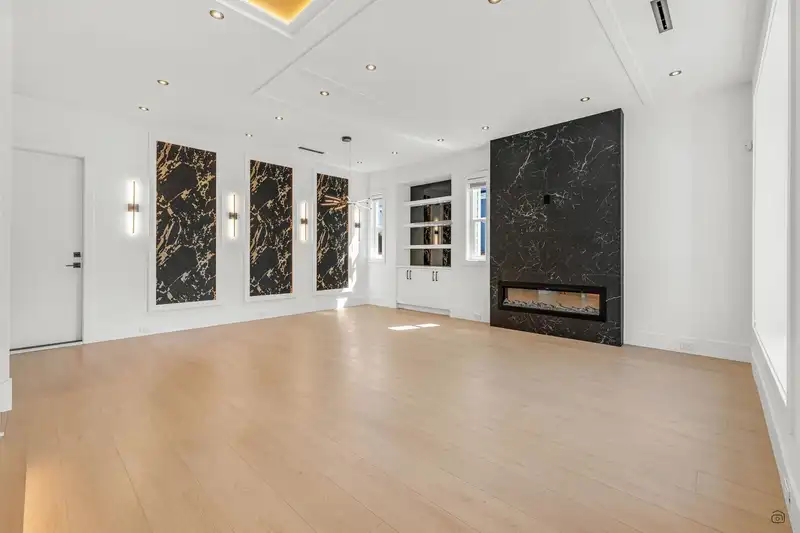
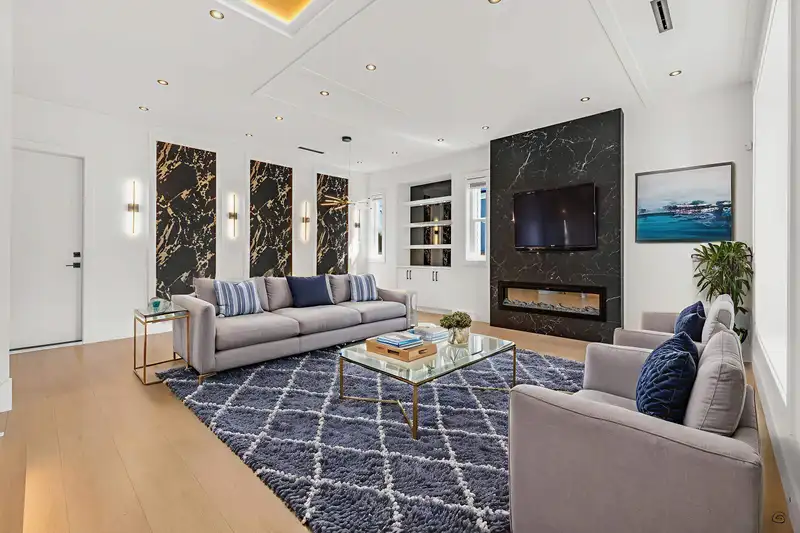
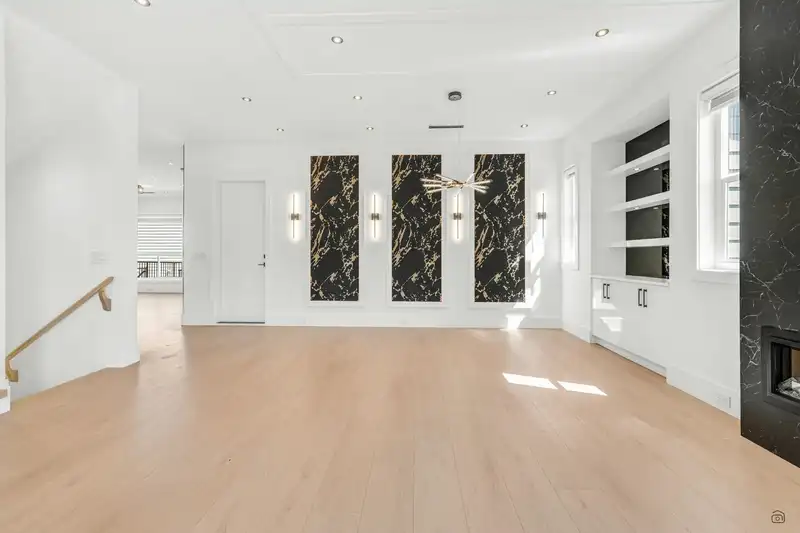
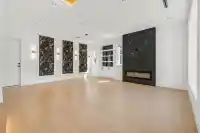
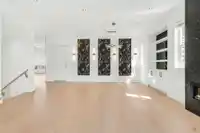
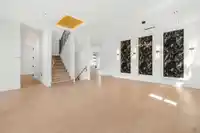
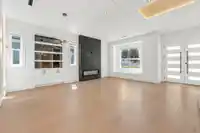
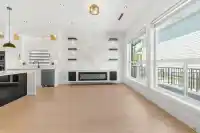
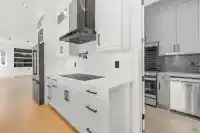
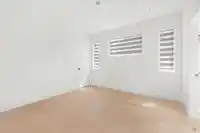
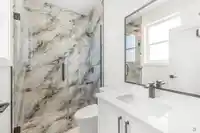
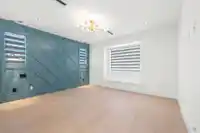
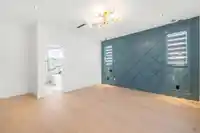
Beautifully crafted new home in the prestigious Pacific Douglas area. Designed with elegance and functionality in mind, this residence offers radiant hot water heating on all three levels. Main floor welcomes you with a bright and formal living and dining areas, a designer kitchen equipped with SS appliances, and a spice kitchen for added convenience. The…
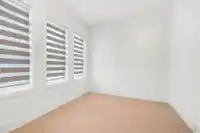
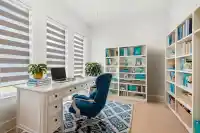
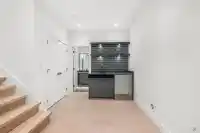
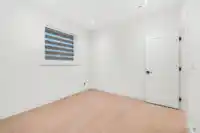
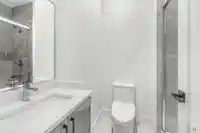
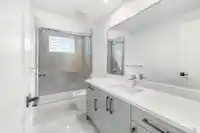
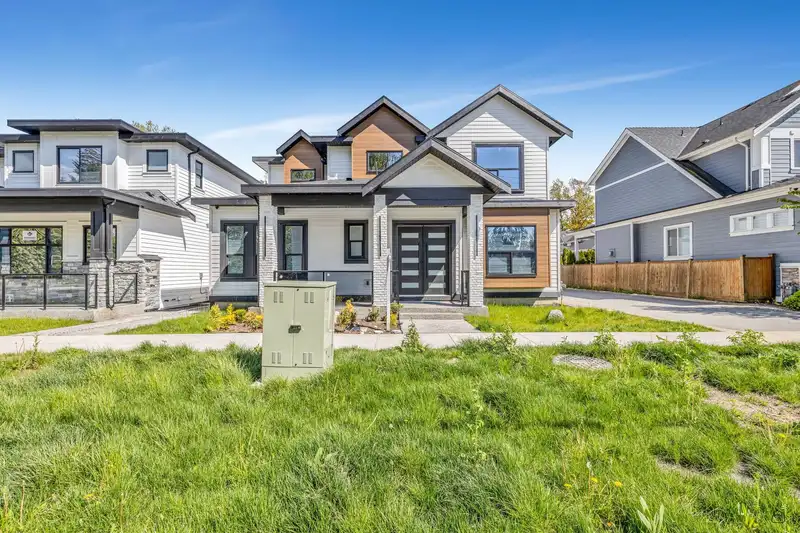
Beautifully crafted new home in the prestigious Pacific Douglas area. Designed with elegance and functionality in mind, this residence offers radiant hot water heating on all three levels. Main floor welcomes you with a bright and formal living and dining areas, a designer kitchen equipped with SS appliances, and a spice kitchen for added convenience. The family room offers spacious setting. A bedroom with a full bathroom on main floor. The top floor showcases a master bedroom with a luxurious 5-piece ensuite, plus three additional large bedrooms and two bathrooms. The basement is perfectly designed for rental income featuring two suites ( 2 bedroom + 1bedroom) and a media room with its own washroom. Covered under the 2-5-10 New Home Warranty. Open House September 19, Saturday 12-2 pm
Features
Garage Double
Side Access
Shopping Nearby
Room measurements20 rooms▸
Living RoomMain · 11'1 × 17'9
Dining RoomMain · 9'4 × 17'9
Family RoomMain · 11'10 × 19'1
KitchenMain · 10'5 × 21'3
Wok KitchenMain · 6' × 10'5
BedroomMain · 10'1 × 10'5
Primary BedroomAbove · 13'8 × 15'
Walk-In ClosetAbove · 4'11 × 8'3
BedroomAbove · 11'9 × 11'8
BedroomAbove · 10'8 × 11'7
BedroomAbove · 10'2 × 11'7
LaundryAbove · 2'7 × 5'
Media RoomBsmt · 8'11 × 14'4
KitchenBsmt · 14'2 × 8'6
Living RoomBsmt · 10'5 × 19'10
BedroomBsmt · 10'6 × 13'2
BedroomBsmt · 10'6 × 11'
KitchenBsmt · 7'6 × 10'9
Living RoomBsmt · 11'5 × 17'8
BedroomBsmt · 10' × 10'5
Floor plan
🔍 Tap to zoom
Pinch or scroll to zoom · drag to pan · double-tap to reset
Property Details
MLS NumberR3142733
Property TypeSingle Family Residence
Bedrooms8
Bathrooms7
Square Feet4,336
Lot Size3,795 sqft
Year Built2025
Parking Spaces2
HeatingHot Water, Radiant
Days on Market79
StatusActive
Listed ByCentury 21 Coastal Realty Ltd.
School Catchment
ElementaryDouglas
SecondaryEarl Marriott
Neighbourhood
Highlighted area = this home's census tract (StatCan), the boundary the neighbourhood stats describe.
$1,390,000Median home value
$119,000Median household income
78.1%Owner-occupied
50.7%Single-detached homes
2.8Avg household size
43.6Median age
37.6%Bachelor's degree or higher (25-64)
54%Commute under 30 min
93.6%Drive to work
20.8%Foreign-born residents
5,874Neighbourhood population
Age
Under 1518%
15 to 6461.8%
65 and over20.3%
Household size
1 person18.5%
235%
316.8%
416.3%
5 or more13.4%
Language spoken at home
79% English mother tongue
Mandarin4.2%
Punjabi3.9%
English + other2.4%
German1%
French0.9%
Spanish0.8%
All others7.8%
Mother tongue, share of 5,875 residents.
How this pocket differs
fewer seniors 65+ than South Surrey White Rock 20.3% vs 25.9%
more children under 15 than South Surrey White Rock 18% vs 14.9%
notably more 5+ person households than South Surrey White Rock 13.4% vs 7.2%
notably fewer people living alone than South Surrey White Rock 18.4% vs 28.3%
notably fewer Mandarin speakers than South Surrey White Rock 4.2% vs 12.1%
more Punjabi speakers than South Surrey White Rock 3.9% vs 3.2%
Median household income is higher than Metro Vancouver $119,000 vs $90,000
Median dwelling value is higher than Metro Vancouver $1,390,000 vs $1,050,000
Source: Statistics Canada, Census of Population, 2021. Reproduced and distributed on an "as is" basis with the permission of Statistics Canada.
Ped NaimiPersonal Real Estate Corp
Vinod BashirPersonal Real Estate Corp
Thinking of selling in Pacific Douglas?
See what your home could be worth and how the local market is moving.

 1 / 38 photos