
 1 / 27 photos
About This Property
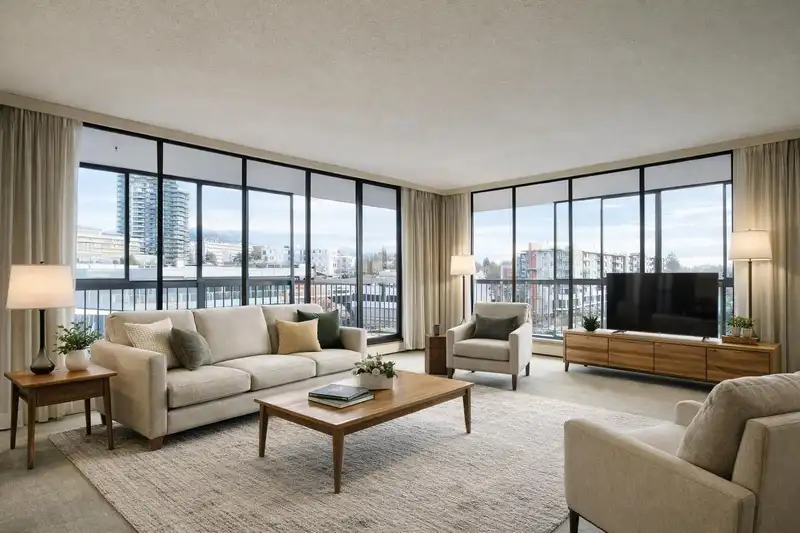
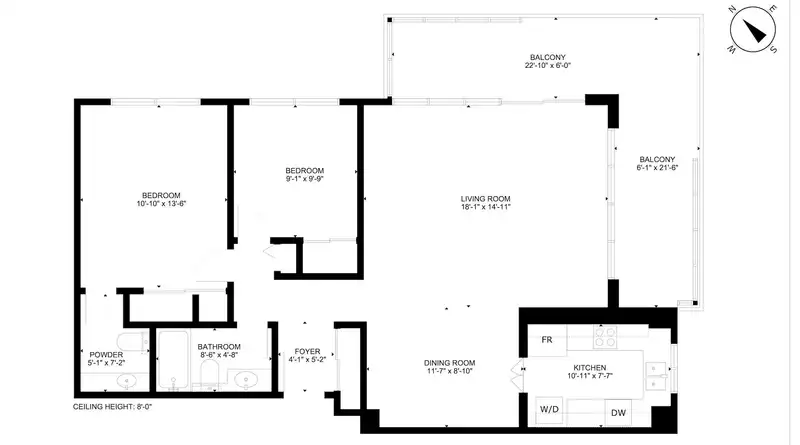
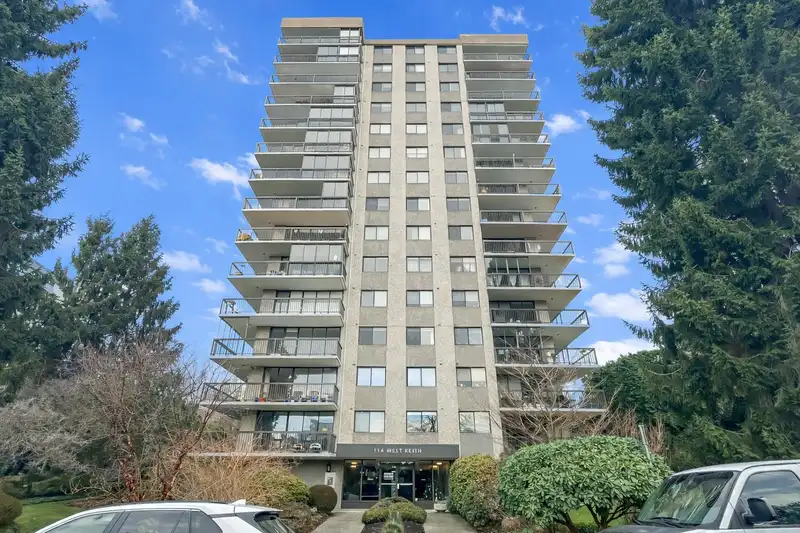
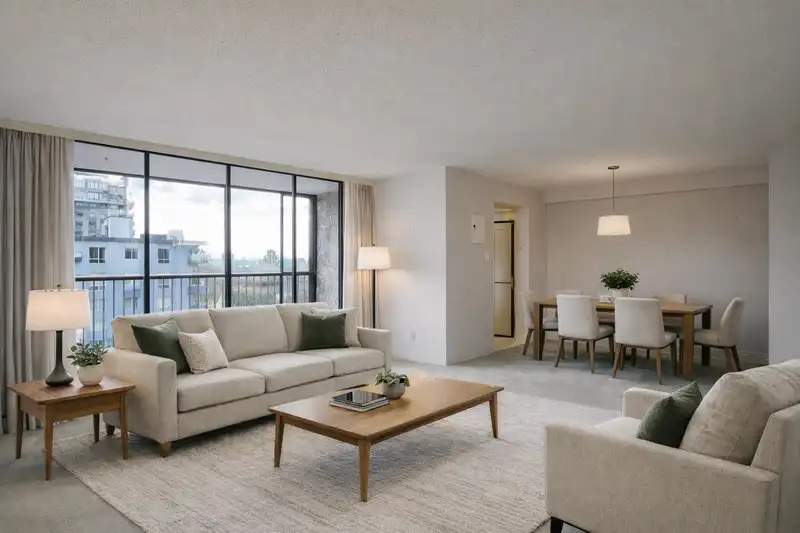
Welcome to Ashby House, ideally positioned in the heart of Central Lonsdale. This two-bedroom, two-bathroom home offers a generous, well-balanced layout with expansive living and dining areas, creating an excellent foundation to personalize and make your own. Large windows bring in abundant natural light and showcase open city and mountain outlooks, while a wraparound balcony extends the living space and invites easy indoor-outdoor enjoyment. The primary bedroom includes a two-piece ensuite, and the second bedroom is spacious and versatile. Set just steps from Victoria Park and within walking distance to shops, cafés, and everyday conveniences, this home offers comfort, potential, and a highly livable lifestyle in one of North Vancouver’s most desirable neighbourhoods.
Features
Property Details
School Catchment


Thinking of selling in Central Lonsdale?
See what your home could be worth and how the local market is moving.
Location
Mortgage Calculator
Similar Listings Nearby
704 114 W KEITH ROAD
411 128 W 8TH STREET
414 128 W 8TH STREET
311 128 W 8TH STREET
304 160 W KEITH ROAD
125 108 E 8TH STREET
304 141 W 13TH STREET
210 141 W 13TH STREET
701 140 E KEITH ROAD
602 567 LONSDALE AVENUE
802 158 W 13TH STREET
PH1 1288 CHESTERFIELD AVENUE