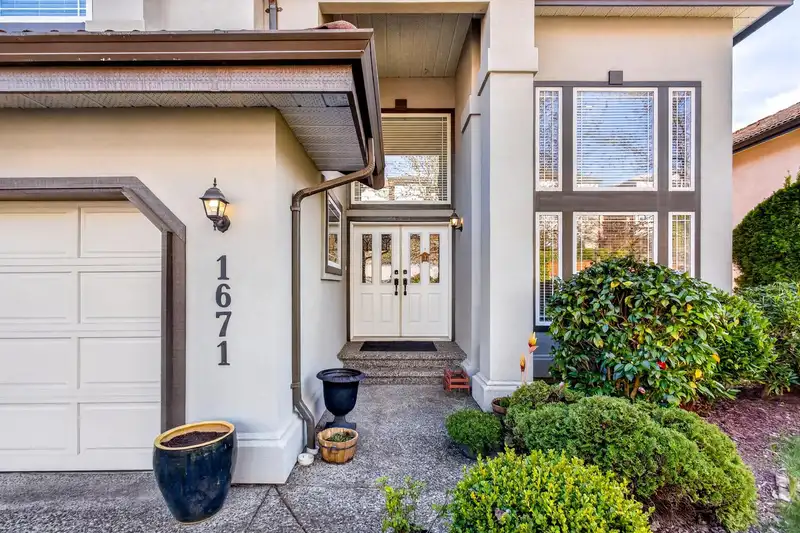
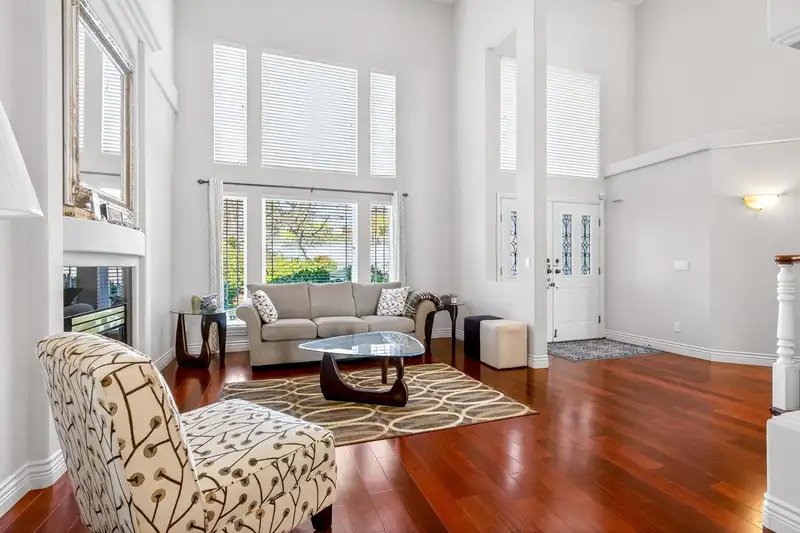
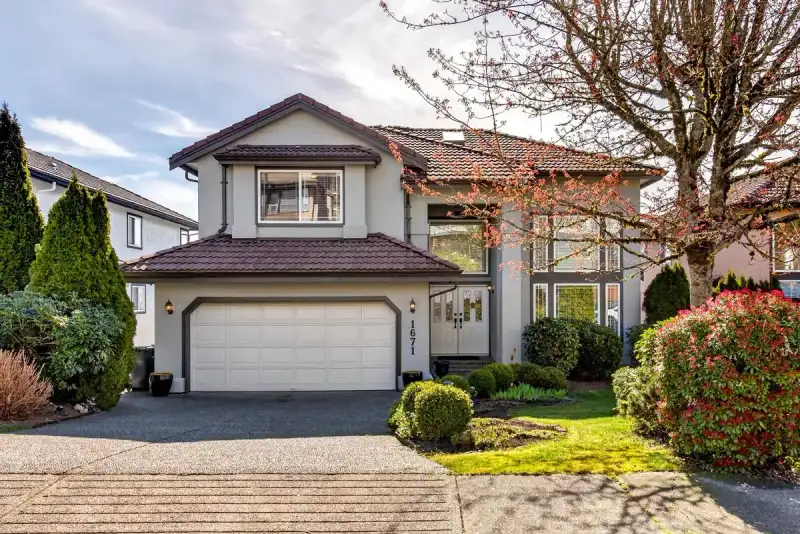
Views. Elegance. Lifestyle — Elevated Living at its Finest. This exceptional home offers breathtaking views of Mt. Baker and the valley. It features soaring ceilings, skylights, and expansive windows. Kitchen is equipped with an induction cooktop, granite countertops,S.S.appliances, and a spacious breakfast nook with bay window seat.Premium upgrades…
Views. Elegance. Lifestyle — Elevated Living at its Finest. This exceptional home offers breathtaking views of Mt. Baker and the valley. It features soaring ceilings, skylights, and expansive windows. Kitchen is equipped with an induction cooktop, granite countertops,S.S.appliances, and a spacious breakfast nook with bay window seat.Premium upgrades throughout include hardwood flooring, radiant heating, office/bedroom on main. Upstairs offers 4 generously sized beds.The fully finished & bright basement includes 2 additional beds and a separate entrance, providing excellent flexibility for extended family or potential rental income. Step outside to a beautifully tiered, SE backyard designed for privacy and low maintenance.Located close to golf courses, transit, and everyday amenities.
Features
Garden
Private Yard
Garage Double
Front Access
Garage Door Opener
Room measurements20 rooms▸
FoyerMain · 12'4 × 6'6
Living RoomMain · 14'5 × 12'8
Dining RoomMain · 11'5 × 13'
KitchenMain · 12'7 × 10'3
Eating AreaMain · 7'2 × 14'3
Family RoomMain · 13'11 × 15'9
BedroomMain · 10'1 × 10'4
LaundryMain · 8'10 × 7'3
Primary BedroomAbove · 13'6 × 19'7
Walk-In ClosetAbove · 6'10 × 9'10
BedroomAbove · 11'6 × 12'1
BedroomAbove · 12'1 × 16'1
BedroomAbove · 12'4 × 10'8
Media RoomBsmt · 26'6 × 12'2
BedroomBsmt · 12'6 × 10'8
Living RoomBsmt · 13'9 × 17'6
KitchenBsmt · 7' × 9'1
BedroomBsmt · 10'2 × 9'6
PatioBsmt · 10' × 15'9
PatioBsmt · 12' × 14'7
Floor plan
🔍 Tap to zoom
Pinch or scroll to zoom · drag to pan · double-tap to reset
Property Details
MLS NumberR3147451
Property TypeSingle Family Residence
Bedrooms7
Bathrooms3.5
Square Feet4,485
Lot Size6,210 sqft
Year Built1995
Parking Spaces2
HeatingNatural Gas, Radiant
Days on Market60
StatusActive
Listed BySutton Group - 1st West Realty
School Catchment
ElementaryHampton Park Elementary
MiddleSummit Middle
SecondaryGleneagle Secondary
Neighbourhood
Highlighted area = this home's census tract (StatCan), the boundary the neighbourhood stats describe.
$1,100,000Median home value
$95,000Median household income
73.5%Owner-occupied
30.3%Single-detached homes
2.9Avg household size
42Median age
53%Bachelor's degree or higher (25-64)
46.7%Commute under 30 min
83.4%Drive to work
59%Foreign-born residents
8,352Neighbourhood population
Age
Under 1514.7%
15 to 6471.6%
65 and over13.6%
Household size
1 person16.3%
229.8%
323.1%
420.2%
5 or more10.6%
Language spoken at home
31.5% English mother tongue
Mandarin16.5%
Farsi9.7%
Cantonese9.6%
Korean8.8%
English + other4.6%
Spanish2.3%
All others17%
Mother tongue, share of 8,355 residents.
How this pocket differs
more Korean speakers than Westwood Plateau 8.8% vs 6.9%
Source: Statistics Canada, Census of Population, 2021. Reproduced and distributed on an "as is" basis with the permission of Statistics Canada.
Ped NaimiPersonal Real Estate Corp
Vinod BashirPersonal Real Estate Corp
Thinking of selling in Westwood Plateau?
See what your home could be worth and how the local market is moving.

 1 / 40 photos