
 1 / 28 photos
About This Property
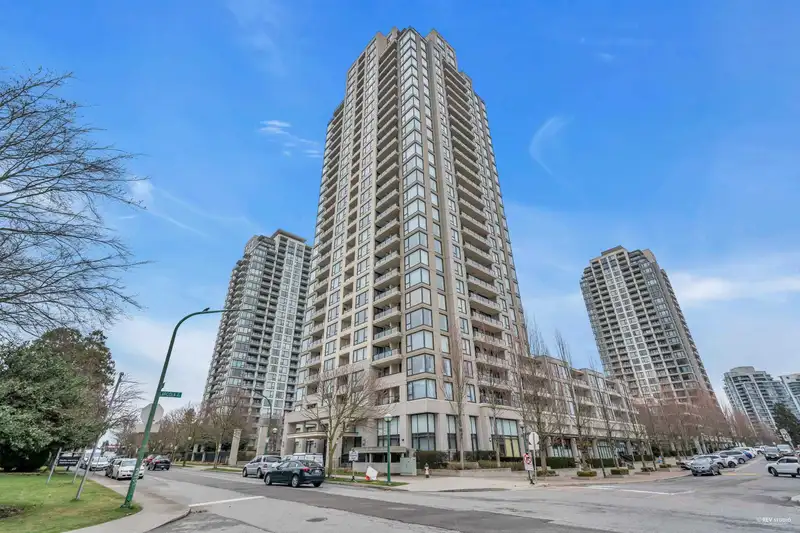
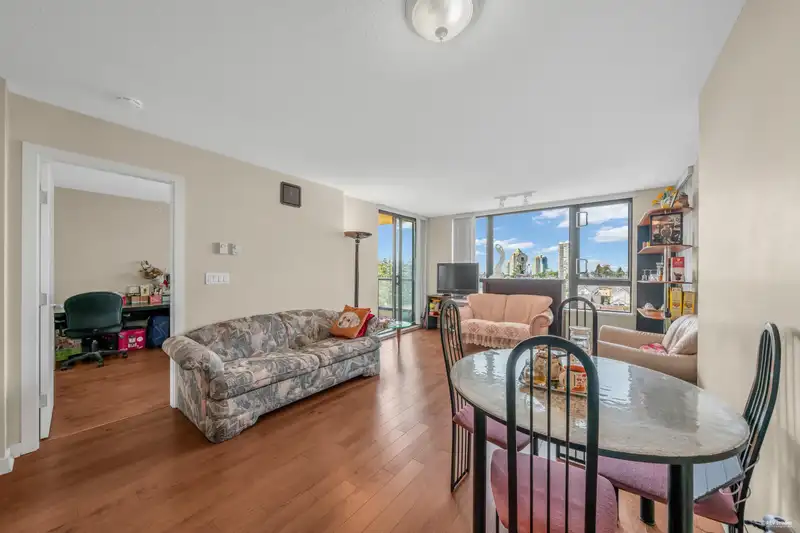
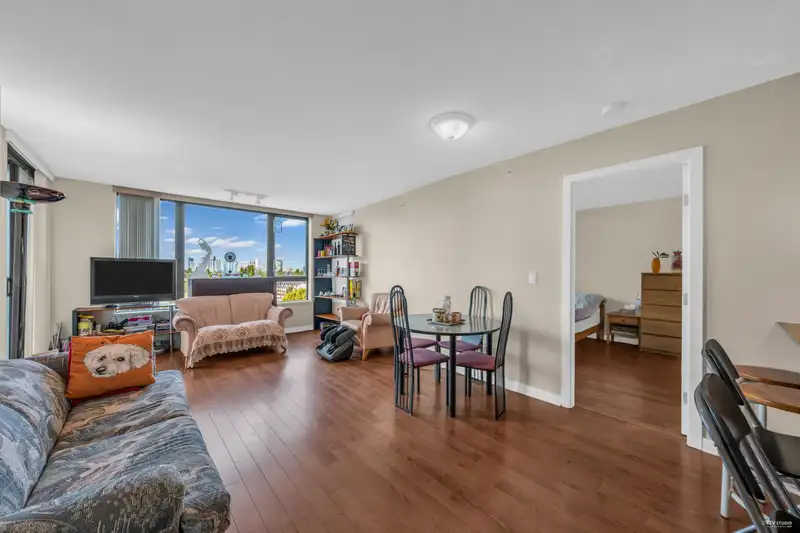
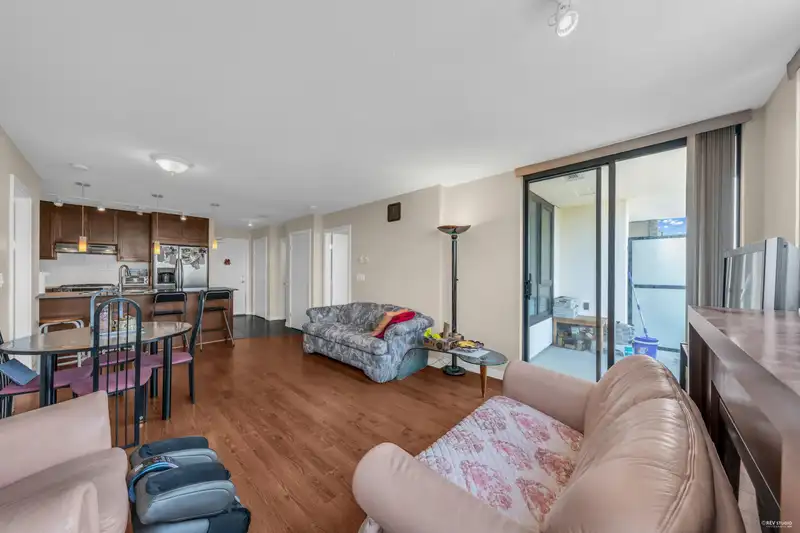
West by Bosa at Highgate Village! Excellent floor plan in this 2 bedroom, 2 bathroom unit with 880 sqft of living space. Open kitchen concept with 2 separate bedrooms. Laminate flooring throughout. Kitchen features granite countertops and S/S steel appliances. There are 2 balconies that offer views of the Metrotown cityscape. Comes with 1 parking and 1 locker. Well maintained building offers a large gym, hot tub, and club house. Convenient living, within walking distance of Edmond Skytrain station, bus stops, Edmonds Community Centre, Highgate Village Shopping Centre, Save-On-Foods, library, Kingsway, restaurants and cafes. Easy access to all major driving routes. Must See!! Open House: June 7 Sat 2-4PM
Features
Property Details
School Catchment


Thinking of selling in Highgate?
See what your home could be worth and how the local market is moving.
Location
Mortgage Calculator
Similar Listings Nearby
2105 7088 SALISBURY AVENUE
2301 7088 SALISBURY AVENUE
306 7108 COLLIER STREET
1108 7108 COLLIER STREET
205 7138 COLLIER STREET
408 7138 COLLIER STREET
609 7138 COLLIER STREET
1401 7235 SALISBURY AVENUE
607 7063 HALL AVENUE
2505 7178 COLLIER STREET
1408 7178 COLLIER STREET
1907 7178 COLLIER STREET