
 1 / 37 photos
About This Property
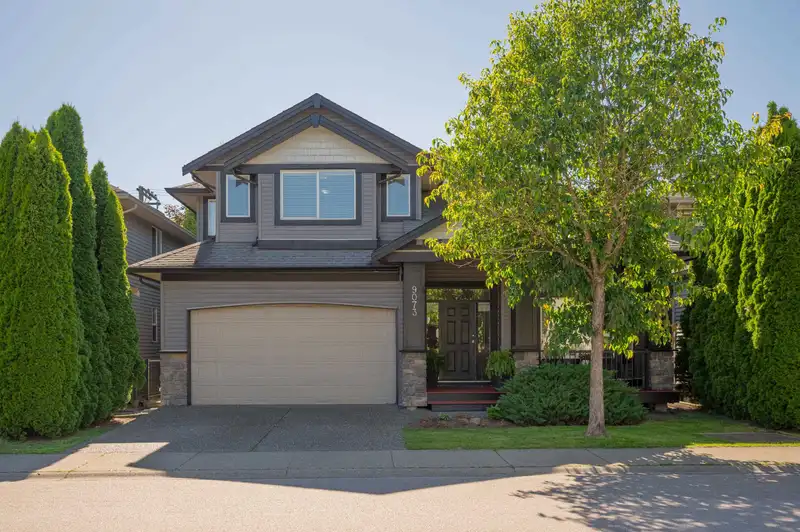
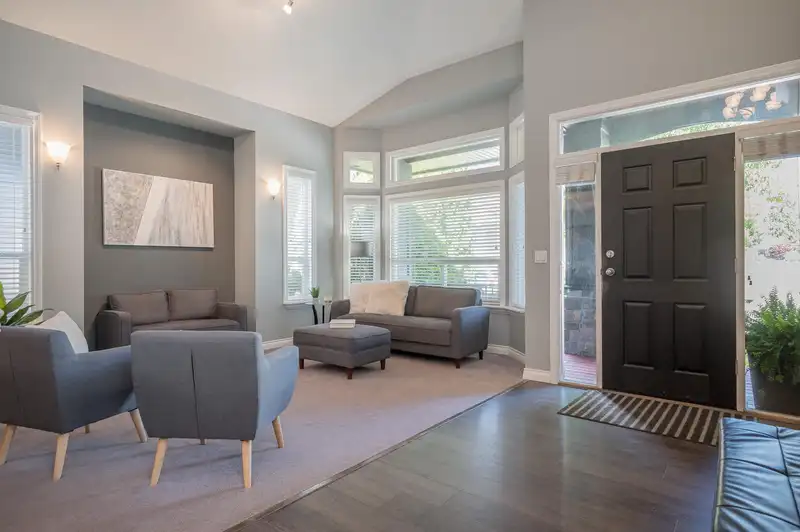
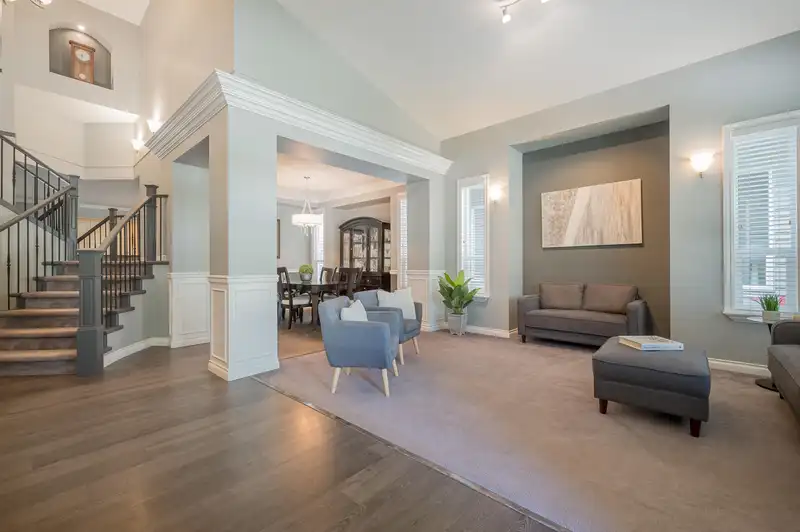
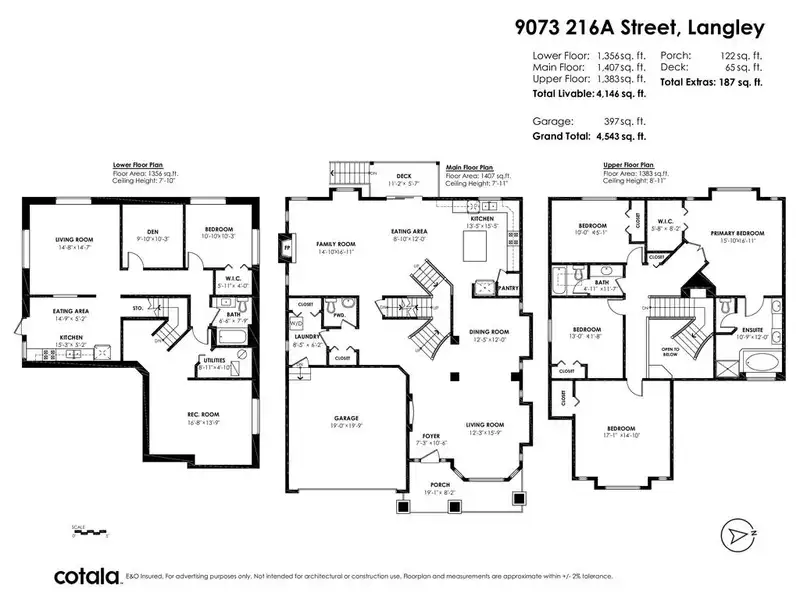
Madison Park in Walnut Grove presents this 4146 sq ft 2 storey w/ basement including a 1 bdrm & den mortgage helper! Main floor has a grand entry & fantastic wide open flr plan! Formal living/dining rm leads to the huge family rm w/ fireplace & casual dining area. Kitchen includes S/S appliances, island w/ built in wine rack, & pantry. Step out to the covered deck & your private low maintenance yard. Beautiful custom millwork throughout the home & double staircases lead to the upper flr complete with 4 huge bdrms. Primary retreat offers a 5 pc luxurious ensuite & walk in closet. There is another 4 pc main bath. Down includes a large 1 bdrm plus den suite ~ great to help with the payments or for extended family! Fantastic location close to schools, shopping, Redwoods golf, & Fort Langley!
Features
Property Details


Thinking of selling in Walnut Grove?
See what your home could be worth and how the local market is moving.
Location
Mortgage Calculator
Similar Listings Nearby
21686 93 AVENUE
20326 92A AVENUE
20371 98A AVENUE
8428 215 STREET
9434 216A STREET
20621 96A AVENUE
9057 216A STREET
20552 98 AVENUE
21545 TELEGRAPH TRAIL
20535 98 AVENUE
21508 84 AVENUE
20566 89B AVENUE