SOLD Log in to see the sold price, sold date and days on market. Log In
$3,299,000

9075 KING STREET

Langley BC V1M 2S6 - Fort Langley
8 bd
4.5 ba
5,389 sqft
Built 2015

About This Property

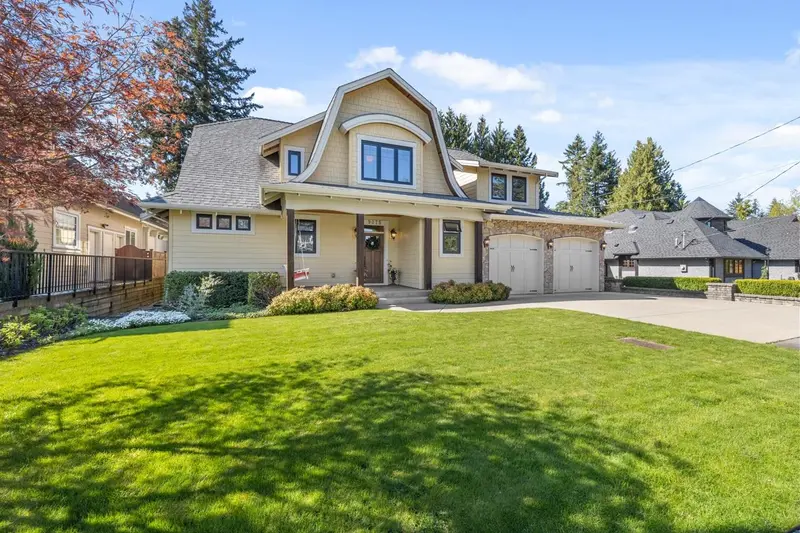

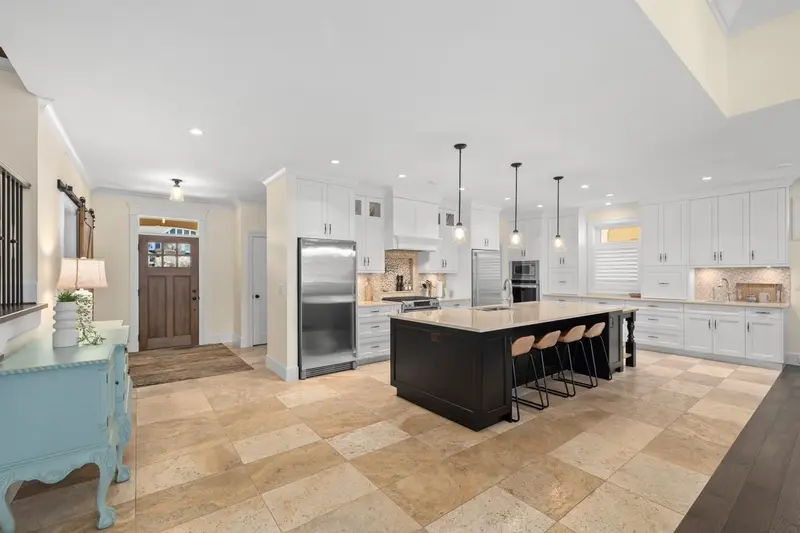
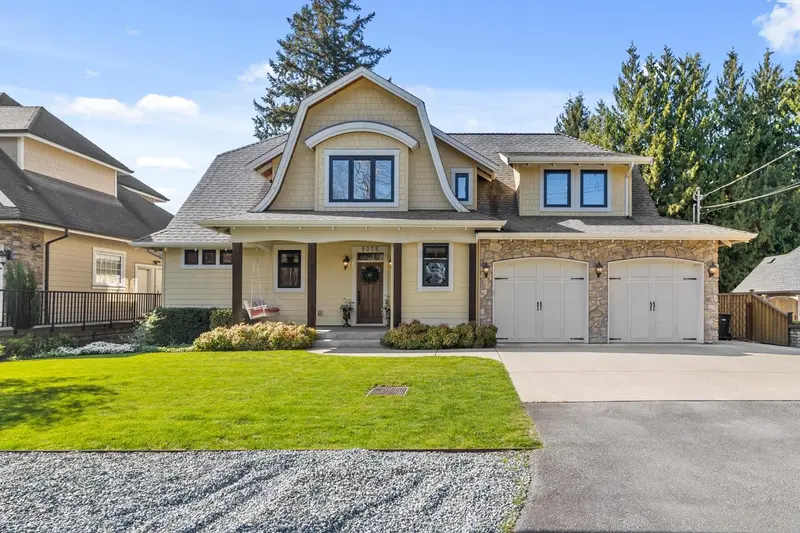
Stunning home in Fort Langley’s most desirable area! This spacious residence features a dream kitchen, tea room with fireplace, open-concept great room, and a heated covered patio. Master on main with luxurious ensuite and walk-in closet. Upstairs offers 4 bedrooms; basement includes media room, 3 more bedrooms, full kitchen, and separate entrance - ideal for extended family or Airbnb. Double garage, oversized workshop, and RV/boat parking. All just a 5-minute walk to shops, cafés, and river trails. Comfort, space, and unbeatable location - this home has it all!

Features

Private Yard
Detached
Garage Double
RV Access/Parking
Front Access
Shopping Nearby
Room measurements28 rooms
FoyerMain · 10'0 × 10'5
DenMain · 6'10 × 7'7
KitchenMain · 10'3 × 20'1
PantryMain · 7'6 × 7'7
Dining RoomMain · 12'0 × 18'0
OtherMain · 7'1 × 11'5
Living RoomMain · 17'0 × 21'9
Primary BedroomMain · 13'0 × 17'5
Walk-In ClosetMain · 8'0 × 13'7
LaundryMain · 7'8 × 18'5
BedroomAbove · 11'10 × 13'
Walk-In ClosetAbove · 4'2 × 5'1
BedroomAbove · 11'6 × 12'10
Walk-In ClosetAbove · 4'1 × 5'6
NookAbove · 3'2 × 5'6
BedroomAbove · 11'0 × 17'0
Walk-In ClosetAbove · 4'0 × 5'1
BedroomAbove · 11'0 × 11'8
UtilityBelow · 6'8 × 17'10
StorageBelow · 7'1 × 14'6
Media RoomBelow · 14'10 × 18
Primary BedroomBelow · 11'0 × 11'7
BedroomBelow · 10'2 × 16'8
BedroomBelow · 11'4 × 14'0
Living RoomBelow · 12'8 × 13'0
Dining RoomBelow · 8'4 × 12'10
KitchenBelow · 11'8 × 12'4
StorageBelow · 4'9 × 8'6

Property Details

MLS NumberR3102321
Property TypeSingle Family Residence
Bedrooms8
Bathrooms4.5
Square Feet5,389
Lot Size10,190 sqft
Year Built2015
Parking Spaces3
HeatingElectric, Radiant
StatusPending
Listed ByRoyal LePage Little Oak Realty

School Catchment

Elementary Fort Langley
Secondary D.W. Poppy

Thinking of selling in Fort Langley?

See what your home could be worth and how the local market is moving.

Location

Mortgage Calculator

Estimated Monthly Payment
Partner Rates Available Contact us for preferred mortgage rates

Book a Showing