
 1 / 39 photos
About This Property
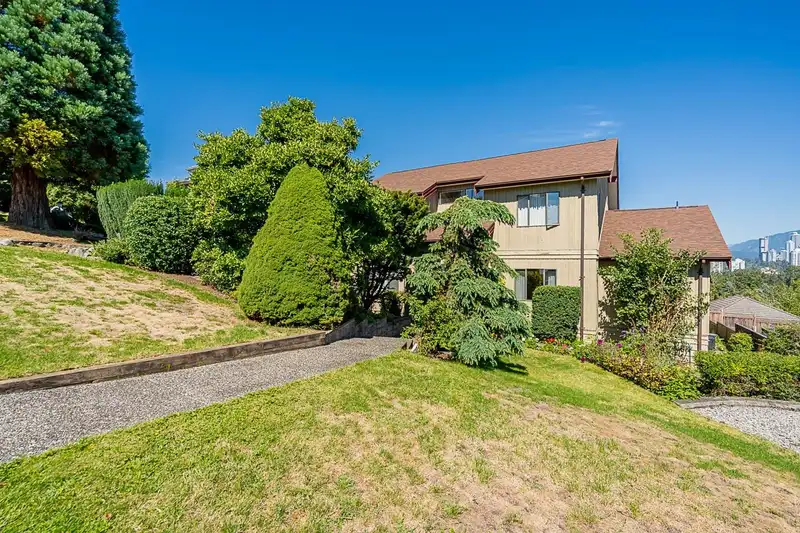
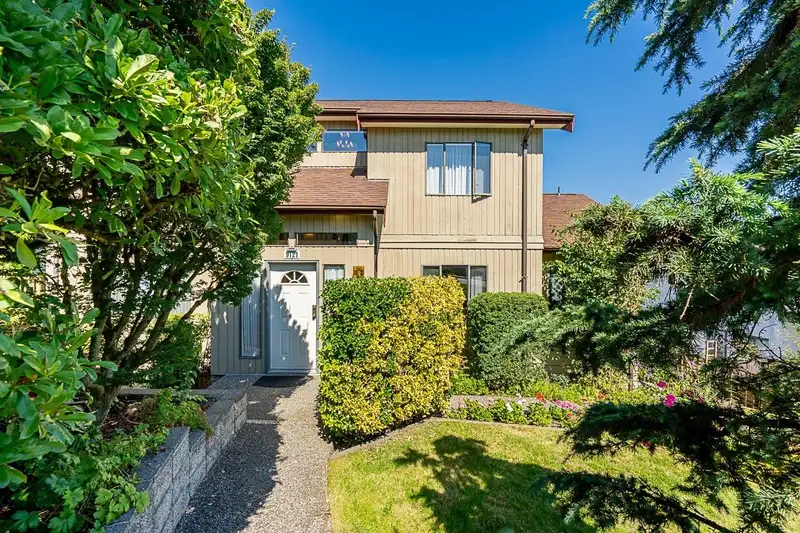
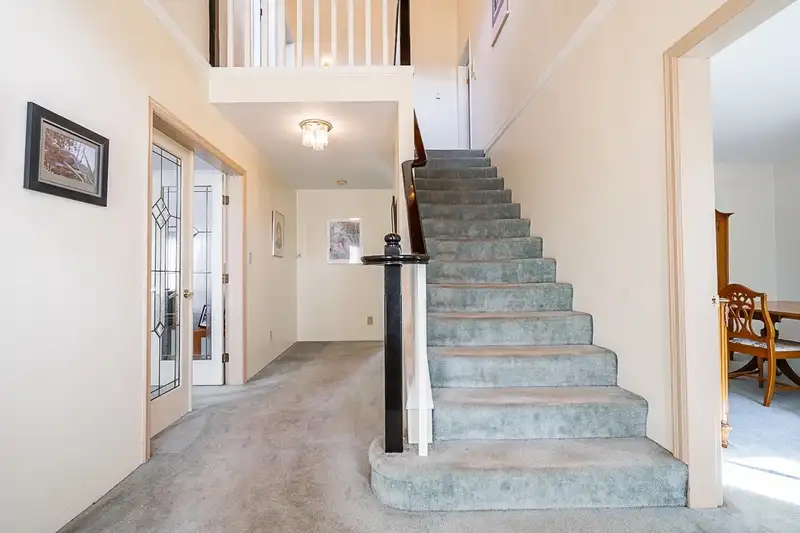
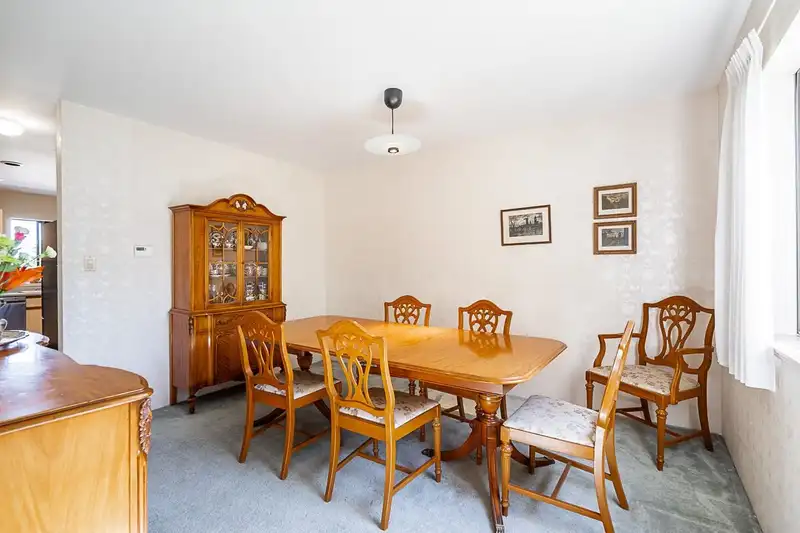
First time on the market, this 3,400 sq.ft. 5 bedrm 4 bathrm quality custom home offers breathtaking Northshore Mnt & City Skyline views. Situated on a lane with lrg driveway, this meticulously designed home features a main flr with a bedrm, formal living/dining rms, bright kitchen, eating area & family rm with a gas fireplace & sliders to sundeck. The upper flr has three spacious bedrms & two bathrms including the primary bedrm w/vaulted ceiling, walk-in closet & large ensuite. The walk-out basement boasts a one-bedrm in-law suite with separate entrance & private patio, a hobby rm, laundry, & oversized two-car garage. Located in a desirable Crest (Bby Heights) area, close to top schools, shopping & transit. Don't miss this exceptional opportunity!
Features
Property Details
School Catchment


Thinking of selling in The Crest?
See what your home could be worth and how the local market is moving.
Location
Mortgage Calculator
Similar Listings Nearby
9175 HOLMES STREET
9149 BRIAR ROAD
7505 MANZANITA PLACE
7779 ELFORD STREET
7790 ELFORD STREET
8915 MONROE AVENUE
9251 10TH AVENUE
914 LADNER STREET
937 CHESTNUT STREET
917 LADNER STREET
7864 LANGLEY STREET
324 CHURCHILL AVENUE