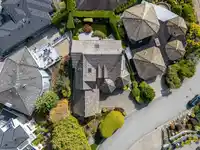
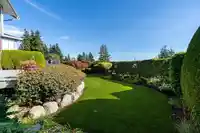
Ocean Park 2 story w/basement home perched in a low traffic cul-de-sac with 180' south facing ocean views. Custom built with architectural lines, a thoughtful floor plan and natural wood materials used throughout. Main level boasts large rooms and high ceilings flooded with natural light, each room oriented toward the ocean and the expansive 500sqft walk…
Ocean Park 2 story w/basement home perched in a low traffic cul-de-sac with 180' south facing ocean views. Custom built with architectural lines, a thoughtful floor plan and natural wood materials used throughout. Main level boasts large rooms and high ceilings flooded with natural light, each room oriented toward the ocean and the expansive 500sqft walk out deck. Private, landscaped low maintenance yard with artificial turf and built in sprinkler system. 3 bedrooms on the upper level including primary suite w/walk in closet, ensuite bath and balcony overlooking the ocean. Open, flexible plan in the basement includes a rec/media//wet bar area, 4th bedroom, flex room, wine room w/sink, spa bathroom w/8x10 cedar sauna. 2 car garage plus drive and street parking.
Features
Central Vacuum
Private Yard
Garage Double
Other
Front Access
Garage Door Opener
Shopping Nearby
Room measurements18 rooms▸
Living RoomMain · 26'2 × 19'8
Dining RoomMain · 12'6 × 15'3
KitchenMain · 11'7 × 14'2
Eating AreaMain · 12'1 × 10'11
OfficeMain · 13'10 × 14'0
FoyerMain · 11'0 × 15'5
Primary BedroomAbove · 19'5 × 16'6
Walk-In ClosetAbove · 5'8 × 9'9
BedroomAbove · 18'0 × 14'3
BedroomAbove · 12'3 × 12'6
Recreation RoomBsmt · 35'1 × 11'3
Recreation RoomBsmt · 18'7 × 11'8
Recreation RoomBsmt · 20'2 × 11'4
BedroomBsmt · 12'6 × 18'10
Flex RoomBsmt · 13'0 × 11'0
UtilityBsmt · 11'10 × 7'1
Wine RoomBsmt · 9'5 × 9'1
SaunaBsmt · 9'8 × 7'7
Floor plan
🔍 Tap to zoom
Pinch or scroll to zoom · drag to pan · double-tap to reset
Property Details
MLS NumberR3169928
Property TypeSingle Family Residence
Bedrooms4
Bathrooms3.5
Square Feet5,391
Lot Size7,291 sqft
Year Built1995
Parking Spaces2
HeatingBaseboard, Forced Air
Days on Market0
StatusActive
Listed ByRE/MAX 2000 Realty
School Catchment
ElementaryRay Shepherd
SecondaryElgin Park
Neighbourhood
Highlighted area = this home's census tract (StatCan), the boundary the neighbourhood stats describe.
$1,600,000Median home value
$126,000Median household income
82%Owner-occupied
84.2%Single-detached homes
2.8Avg household size
48Median age
39.8%Bachelor's degree or higher (25-64)
46.8%Commute under 30 min
89.6%Drive to work
29.6%Foreign-born residents
2,834Neighbourhood population
Age
Under 1514.9%
15 to 6462.5%
65 and over22.7%
Household size
1 person13.9%
236.6%
319.3%
419.8%
5 or more10.4%
Language spoken at home
70.4% English mother tongue
Mandarin12%
English + other2.8%
Punjabi2.6%
German1.4%
Korean1.1%
Cantonese0.9%
All others8.8%
Mother tongue, share of 2,835 residents.
How this pocket differs
fewer people living alone than Crescent Bch Ocean Pk. 13.9% vs 19.2%
fewer Mandarin speakers than Crescent Bch Ocean Pk. 12% vs 15.1%
Median household income is higher than Metro Vancouver $126,000 vs $90,000
Median dwelling value is notably higher than Metro Vancouver $1,600,000 vs $1,050,000
Source: Statistics Canada, Census of Population, 2021. Reproduced and distributed on an "as is" basis with the permission of Statistics Canada.
Ped NaimiPersonal Real Estate Corp
Vinod BashirPersonal Real Estate Corp
Thinking of selling in Crescent Bch Ocean Pk.?
See what your home could be worth and how the local market is moving.

 1 / 25 photos