
 1 / 39 photos
About This Property
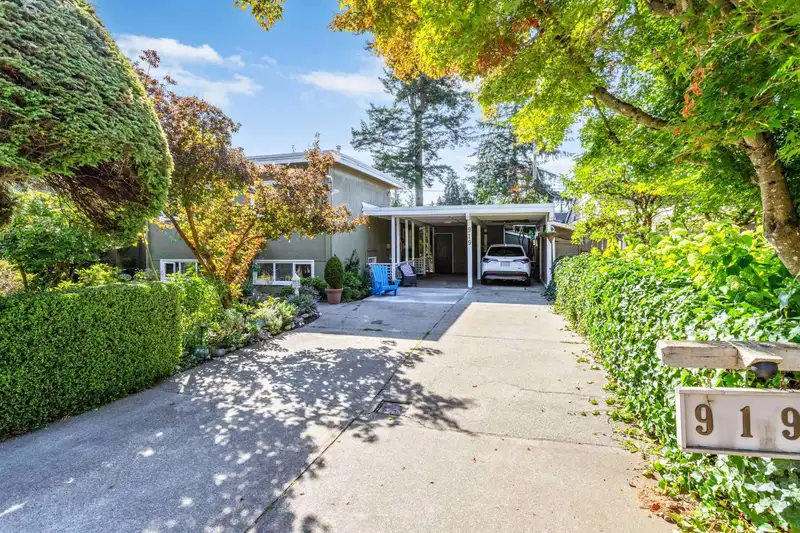
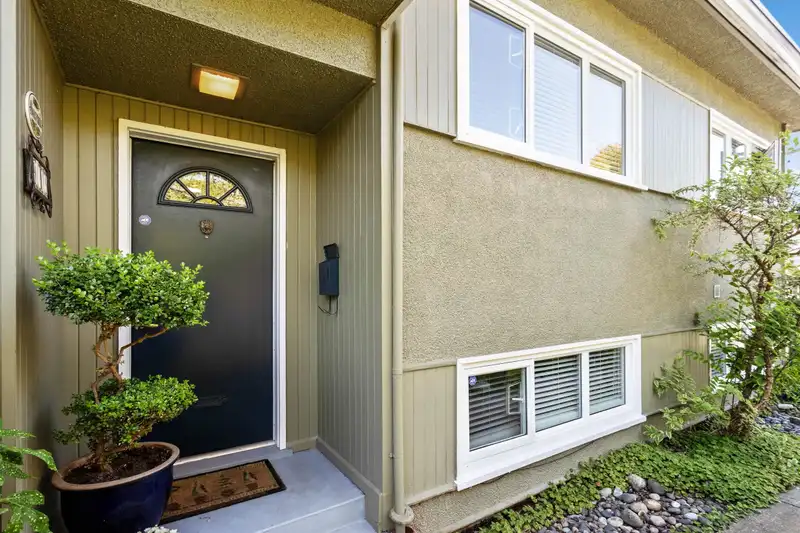
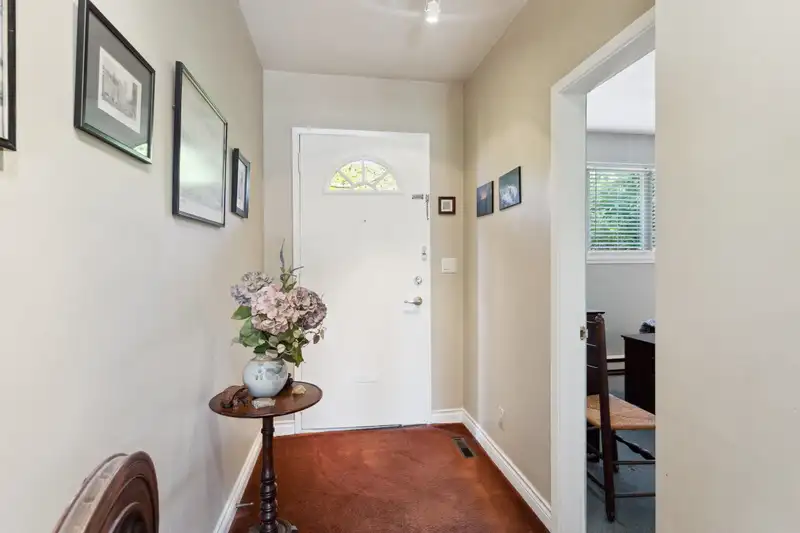
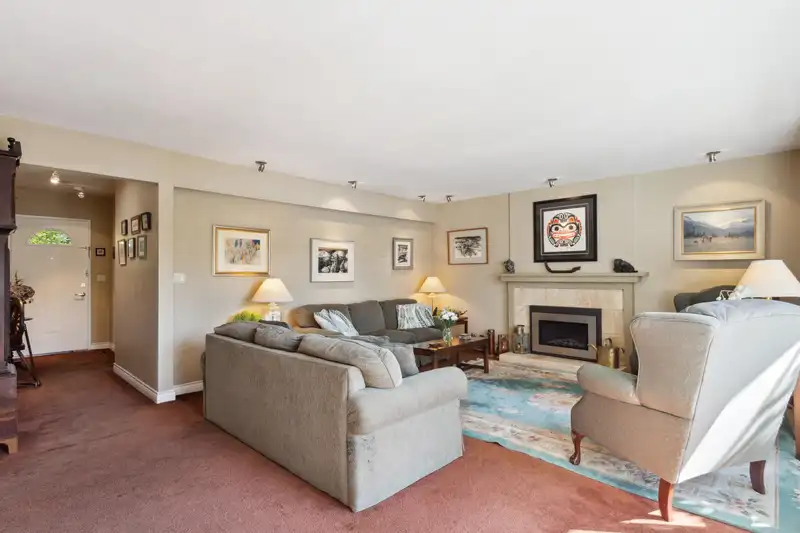
This 3 bedroom, updated 50s-modern family home is in the heart of Edgemont Village, situated on a 70’ x 115’ private, flat & sunny south-facing property. With a great plan, on the main floor are the primary bedroom & nicely updated ensuite, kitchen with quartz counters, family room, laundry/mud room, living room & dining room with expansive windows to the south-facing, private garden. The living room, with a gas fireplace, opens to a lovely patio with a pond. The upper level has 2 bedrooms and a bathroom, lower level with recreation room and powder room. Great location - close to the coveted Highlands Elementary School & daycare, Delbrook Recreation Centre and Edgemont Village with cafes, restaurants, stores, grocery store, nice parks and trails, & easy drive to skiing.
Features
Property Details
School Catchment


Thinking of selling in Edgemont?
See what your home could be worth and how the local market is moving.
Location
Mortgage Calculator
Similar Listings Nearby
2870 THORNCLIFFE DRIVE
2784 CRESCENTVIEW DRIVE
947 EVERGREEN PLACE
3595 WELLINGTON CRESCENT
3894 SUNNYCREST DRIVE
3955 HIGHLAND BOULEVARD
2411 GEORGE STREET
839 W 20TH STREET
825 W 20TH STREET
2025 MACKAY AVENUE
3950 TRENTON PLACE
944 BEACONSFIELD ROAD