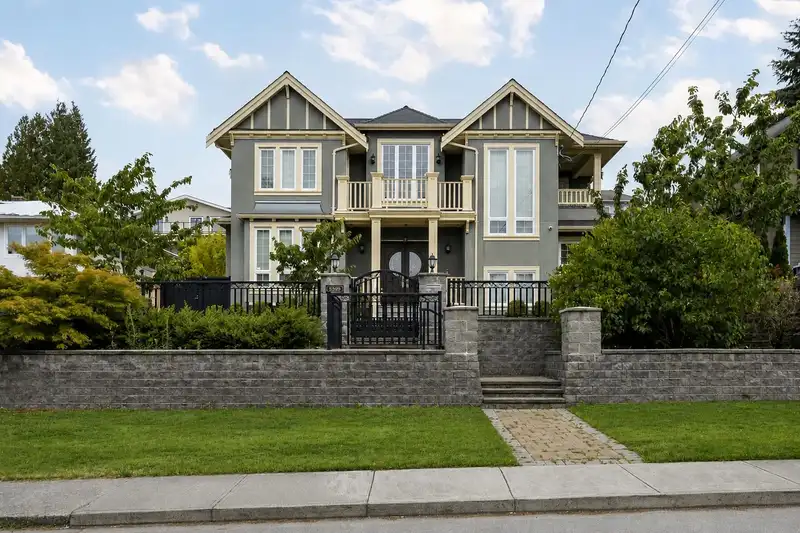
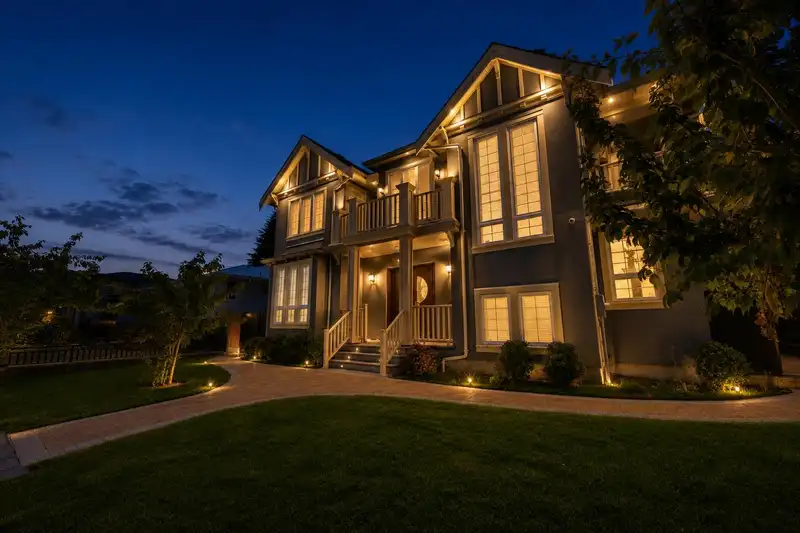
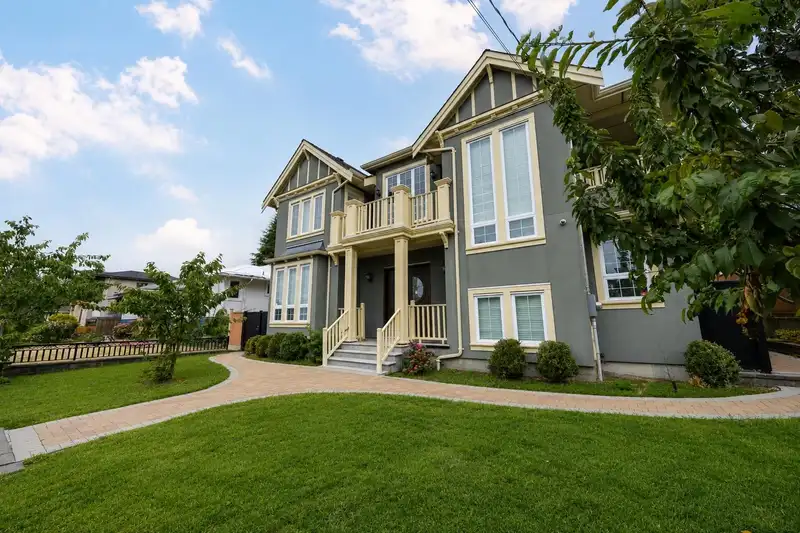
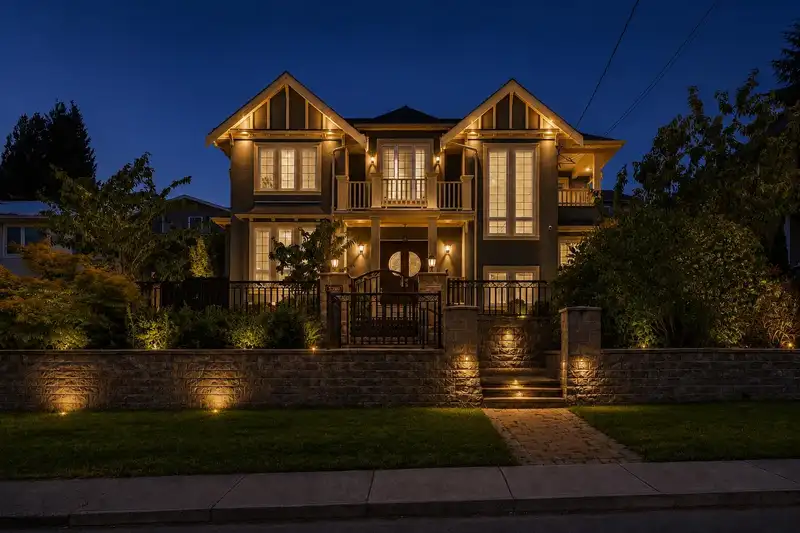
An exceptional custom-crafted residence just moments from Metrotown, offering 4,339 sqft with southern views. Features 5 beds and 7 bathrooms with Kohler fixtures and Toto smart toilets. A dramatic 21-ft foyer crowned by an oval dome ceiling and crystal chandelier showcases refined craftsmanship. Extensive custom millwork, intricate crown mouldings,…
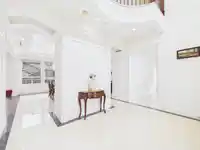
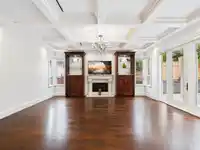
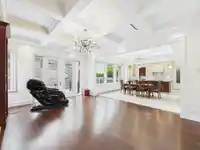
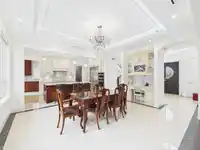
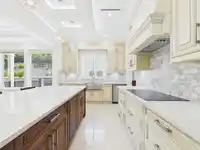
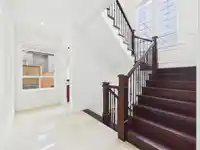
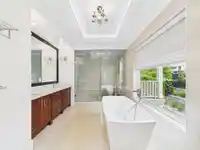
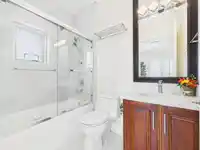
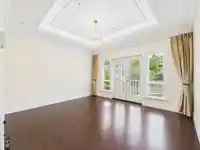
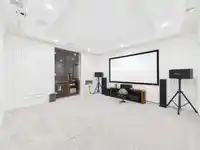
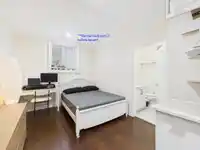
An exceptional custom-crafted residence just moments from Metrotown, offering 4,339 sqft with southern views. Features 5 beds and 7 bathrooms with Kohler fixtures and Toto smart toilets. A dramatic 21-ft foyer crowned by an oval dome ceiling and crystal chandelier showcases refined craftsmanship. Extensive custom millwork, intricate crown mouldings, architectural ceilings and elegant wall paneling define the home. Gourmet kitchen with granite countertops, premium stainless steel appliances, an oversized island and separate wok kitchen. Upper level offers a luxurious primary suite and two additional ensuite bedrooms with balcony access. Lower level features a dedicated home theatre and legal rental suites. Complete with radiant heating, A/C and HRV. Minutes to Metrotown and all amenities.
Features
Balcony
Private Yard
Additional Parking
Garage Double
Rear Access
Garage Door Opener
Shopping Nearby
Room measurements18 rooms▸
FoyerMain · 14'2 × 13'11
Living RoomMain · 19'4 × 14'7
Dining RoomMain · 15'7 × 13'11
KitchenMain · 19'5 × 9'10
Wok KitchenMain · 12'7 × 6'10
PantryMain · 6'4 × 6'11
OfficeMain · 15'8 × 11'8
Primary BedroomAbove · 16'6 × 14'0
Walk-In ClosetAbove · 8'7 × 7'6
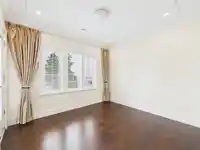
BedroomAbove · 13'0 × 14'8
BedroomAbove · 11'4 × 11'6
OtherAbove · 12'8 × 13'10
Living RoomBsmt · 17'8 × 13'5
KitchenBsmt · 17'8 × 13'5
BedroomBsmt · 9'10 × 16'9
BedroomBsmt · 14'8 × 10'11
Media RoomBsmt · 14'8 × 13'9
LaundryBsmt · 9'8 × 5'9
Floor plan
🔍 Tap to zoom
Pinch or scroll to zoom · drag to pan · double-tap to reset
Property Details
MLS NumberR3142704
Property TypeSingle Family Residence
Bedrooms5
Bathrooms6.5
Square Feet4,339
Lot Size7,260 sqft
Year Built2019
Parking Spaces2
HeatingNatural Gas, Radiant
Days on Market70
StatusActive
Listed ByNu Stream Realty Inc.
School Catchment
ElementaryClinton
SecondaryBurnaby South
Neighbourhood
Highlighted area = this home's census tract (StatCan), the boundary the neighbourhood stats describe.
$1,100,000Median home value
$90,000Median household income
66.3%Owner-occupied
22.2%Single-detached homes
2.7Avg household size
40Median age
43.4%Bachelor's degree or higher (25-64)
47.6%Commute under 30 min
71.6%Drive to work
55.9%Foreign-born residents
7,519Neighbourhood population
Age
Under 1514%
15 to 6470.5%
65 and over15.5%
Household size
1 person23.5%
229.9%
320.4%
415.6%
5 or more10.6%
Language spoken at home
34.8% English mother tongue
Mandarin17.6%
Cantonese14.4%
English + other5.6%
Tagalog3.8%
Punjabi3.5%
Korean2%
All others18.3%
Mother tongue, share of 7,505 residents.
How this pocket differs
more children under 15 than Metrotown 14% vs 11%
notably more 5+ person households than Metrotown 10.7% vs 4.6%
notably more 4-person households than Metrotown 15.6% vs 9.2%
fewer people living alone than Metrotown 23.6% vs 34.9%
notably more Punjabi speakers than Metrotown 3.5% vs 1.6%
more Cantonese speakers than Metrotown 14.4% vs 11.3%
Source: Statistics Canada, Census of Population, 2021. Reproduced and distributed on an "as is" basis with the permission of Statistics Canada.
Ped NaimiPersonal Real Estate Corp
Vinod BashirPersonal Real Estate Corp
Thinking of selling in South Slope?
See what your home could be worth and how the local market is moving.

 1 / 40 photos