
 1 / 40 photos
About This Property
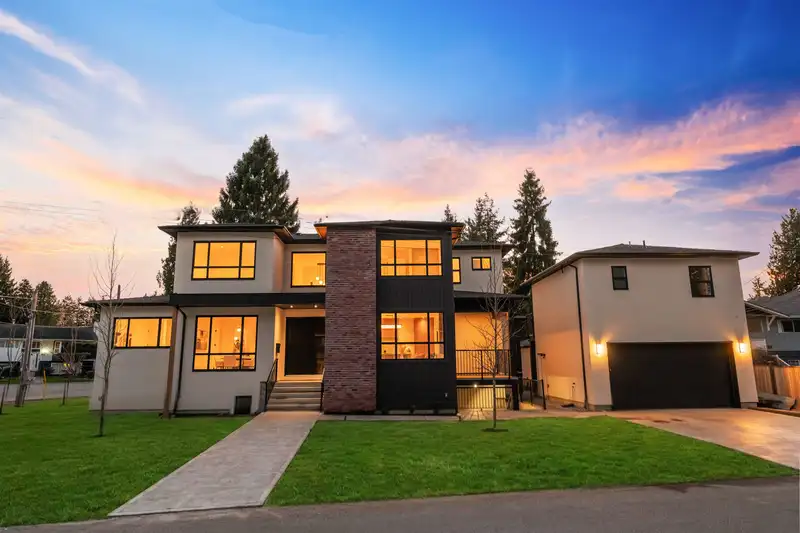
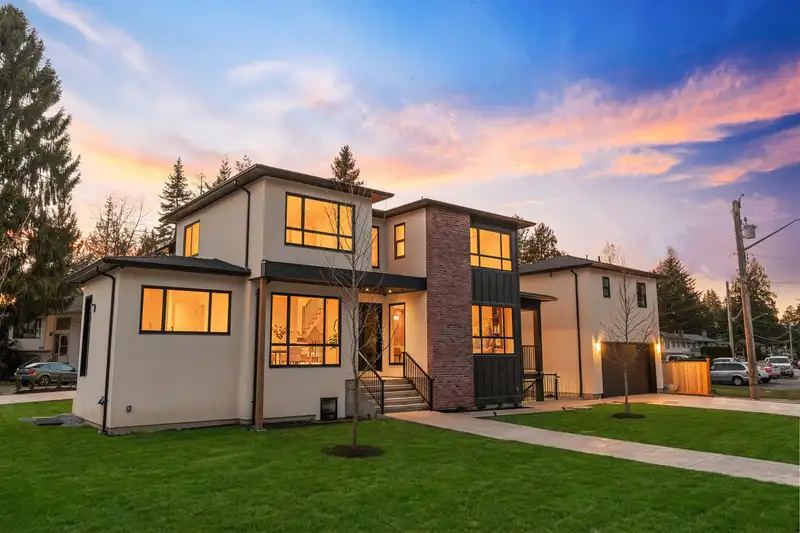
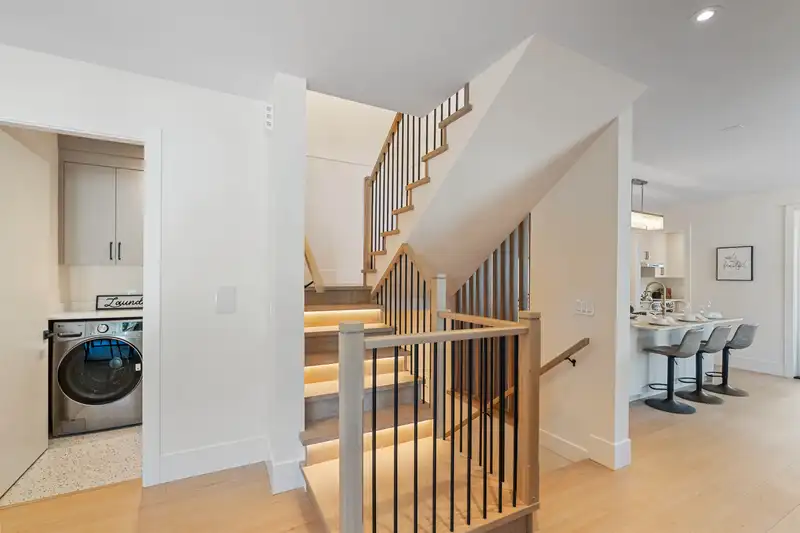
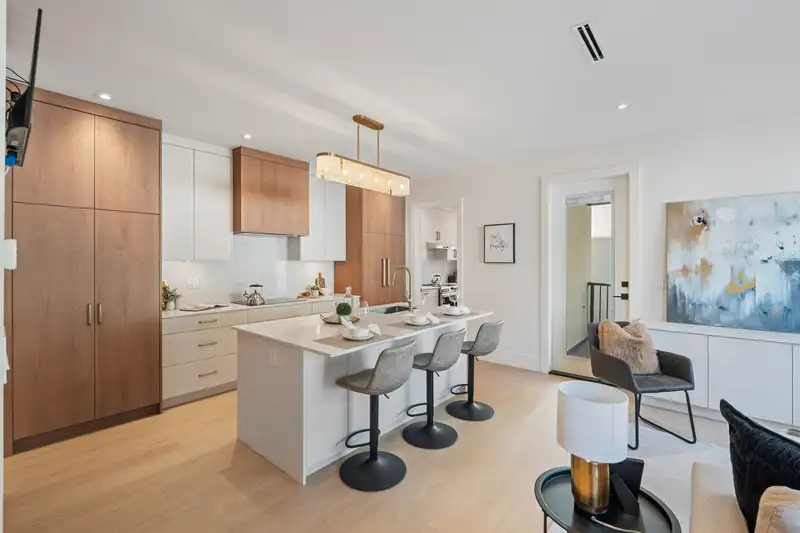
This stunning Scandinavian-inspired home offers 3,500 sq ft of modern luxury across 3 levels with 9 beds & 7 baths. The main home boasts an open-concept layout, premium finishes, a spacious wok kitchen, covered patio, AC, double garage & a theatre room. Maximize your investment with TWO LEGAL mortgage helpers: a 2-bed basement suite and a separate 2-bed coach home, both offering excellent rental revenue. Enjoy ample parking for 5-7 vehicles. Located steps from the R6 RapidBus, local schools, and parks. Perfect for large families or investors seeking a brand new home with serious income potential. Nothing else like it on the market. OPEN HOUSE SUNDAY 1-4 PM.
Features
Property Details
School Catchment


Thinking of selling in Annieville?
See what your home could be worth and how the local market is moving.
Location
Mortgage Calculator
Similar Listings Nearby
9497 118 STREET
102 11914 96A AVENUE
11665 89A AVENUE
11663 89A AVENUE
101 9964 120 STREET
102 9964 120 STREET
11480 92 AVENUE
11478 92 AVENUE
11462 92 AVENUE
11365 86 AVENUE
11399 85A AVENUE
11397 85A AVENUE