
 1 / 38 photos
About This Property
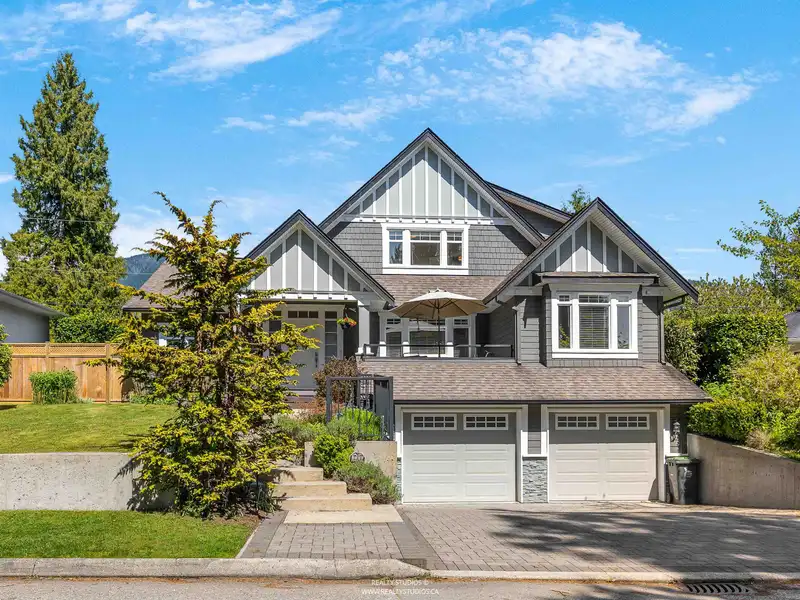
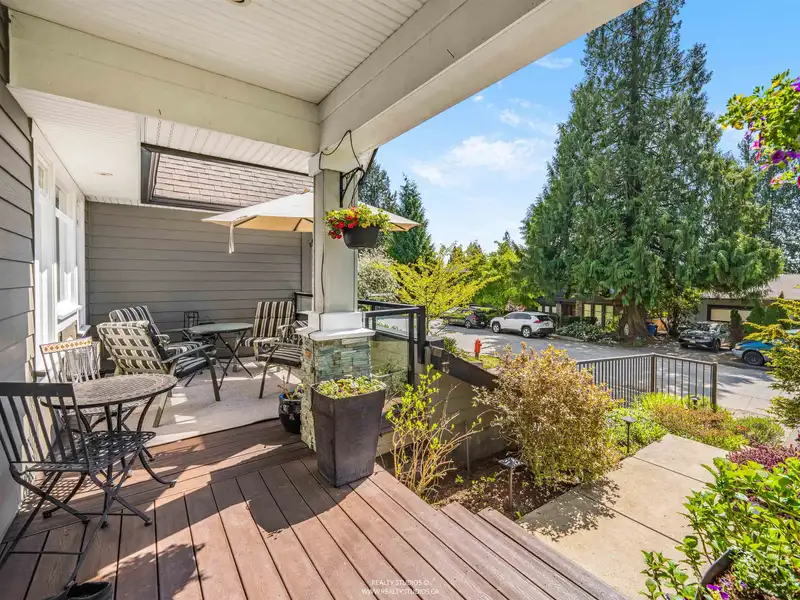
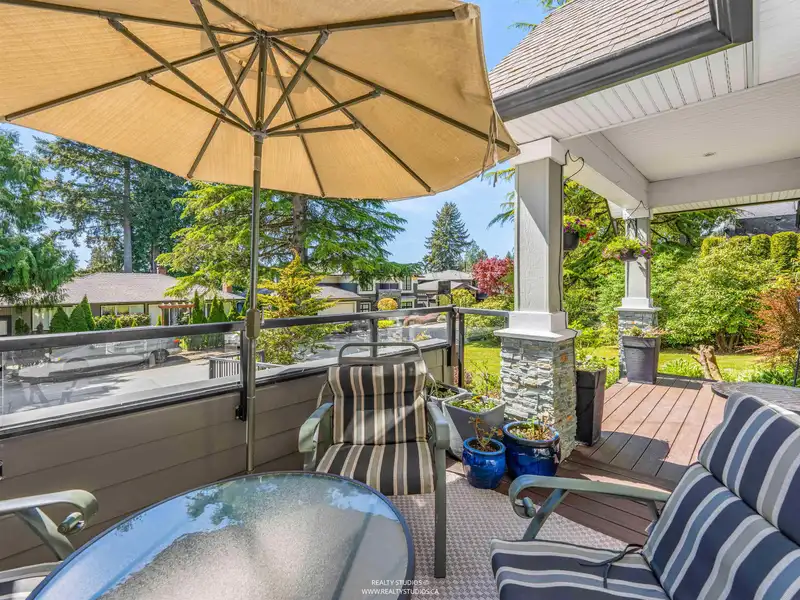
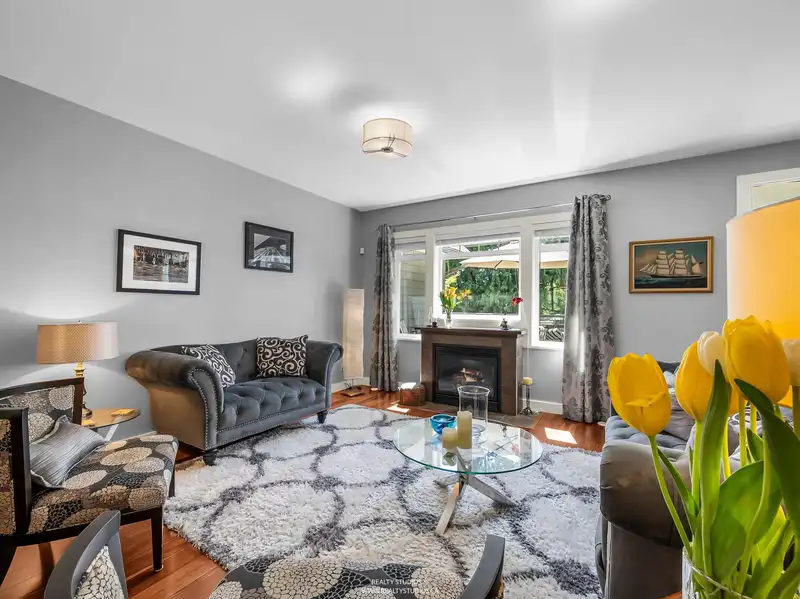
Nestled in the prestigious Forest Hills neighbourhood, this stunning three-level residence offers the ultimate North Shore lifestyle. Substantially rebuilt in 2010, the home is situated on a private, meticulously maintained, park-like property with exceptional curb appeal and a spacious layout ideal for family living and entertaining. Bright, open living spaces flow to a covered outdoor patio, creating a seamless indoor-outdoor experience. A heat pump with air conditioning ensures year-round comfort. Don’t miss the spectacular oversized two-car garage, perfect for all your toys and hobbies. Ideally located in the Highlands Elementary and Handsworth catchments, just a short stroll to Edgemont Village.
Features
Property Details
School Catchment


Thinking of selling in Edgemont?
See what your home could be worth and how the local market is moving.
Location
Mortgage Calculator
Similar Listings Nearby
920 MELBOURNE AVENUE
947 EVERGREEN PLACE
3955 HIGHLAND BOULEVARD
3560 HIGHLAND BOULEVARD
3267 FAIRMONT ROAD
944 BEACONSFIELD ROAD
3894 SUNNYCREST DRIVE
908 BEACONSFIELD ROAD
3950 TRENTON PLACE
885 BEACONSFIELD ROAD
4106 CANTERBURY CRESCENT
4072 SKYLINE DRIVE