
 1 / 39 photos
About This Property
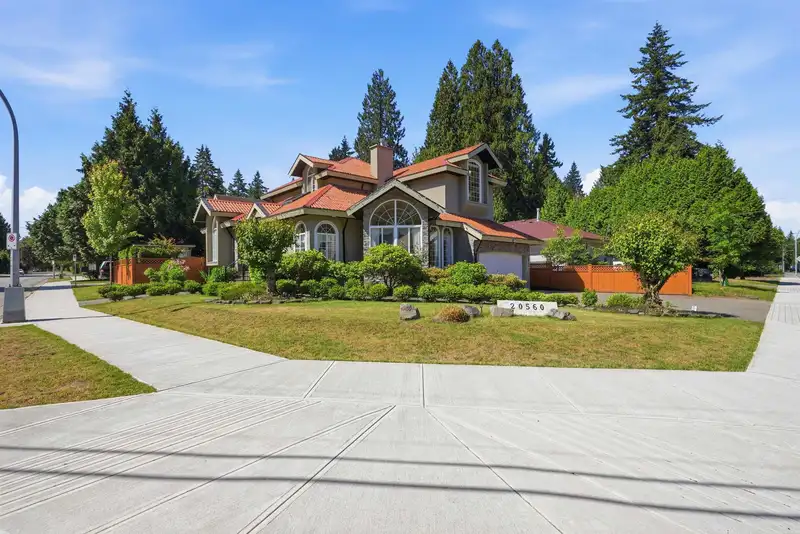
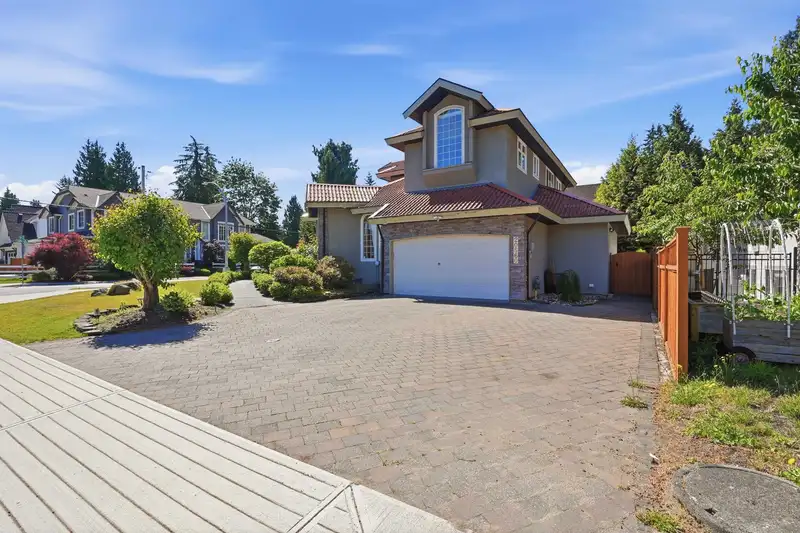
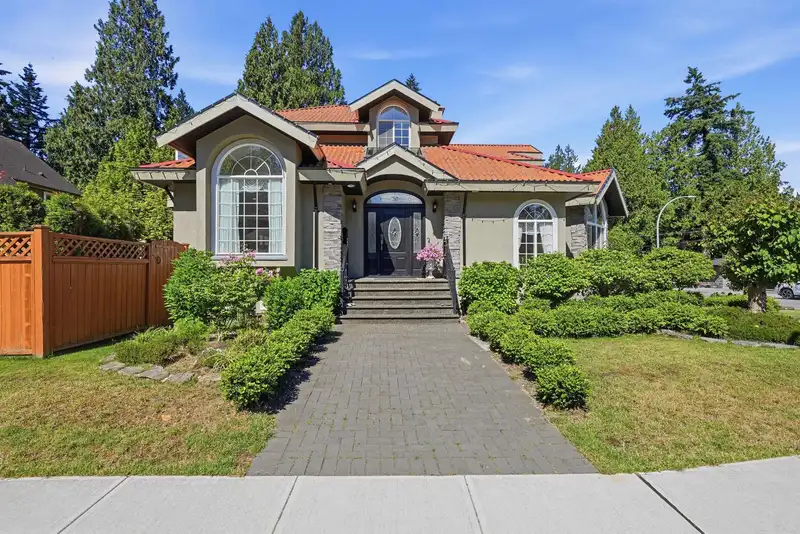
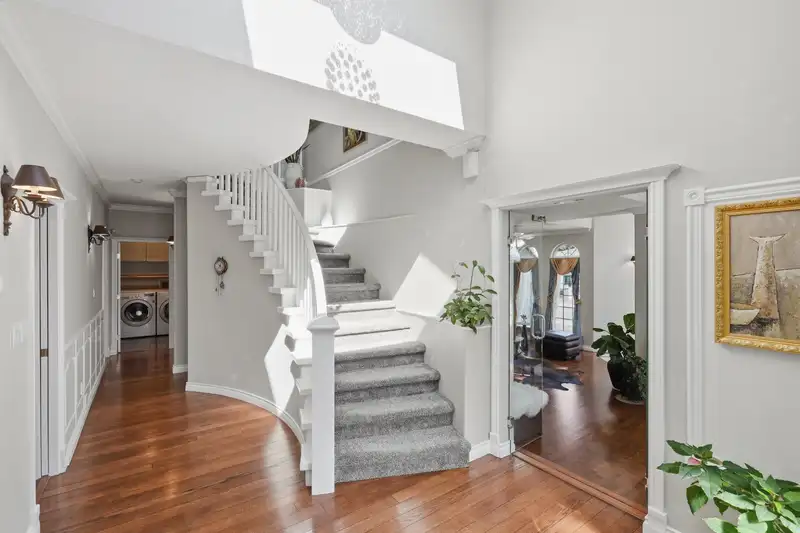
European-built 2-storey + bsmt home on a 7,409 sqft corner lot in one of Langley’s most desirable neighbourhoods in Mossey Estates. Nearly 4,000 sqft with 5 bedrooms, 4 bathrooms, tile roof, hardwood floors, marble accents, radiant heating, A/C, low-E windows, & 3 gas fireplaces. Grand foyer, elegant living/dining rooms, gourmet kitchen w/granite counters, nook, spacious family room, & full bath on main. Upstairs offers 3 large bedrooms, including a luxurious primary suite w/fireplace, balcony, walk-in closet, & 6-piece ensuite, + a Jack & Jill bath. Basement w/separate entry features rec room, office, & 2 bedrooms—ideal for in-laws, nanny suite, or mortgage helper. South-facing yard w/patio, steps to Uplands Elementary/Montessori School, H.D. Stafford middle school, trails, & dog park.
Features
Property Details
School Catchment


Thinking of selling in Langley City?
See what your home could be worth and how the local market is moving.
Location
Mortgage Calculator
Similar Listings Nearby
20571 46A AVENUE
20580 46 AVENUE
20562 46B AVENUE
20660 46A AVE AVENUE
20670 46 AVENUE
20452 46A AVENUE
20624 48 AVENUE
3980 204A STREET
4745 204A STREET
4734 206A STREET
4774 206A STREET
20752 GRADE CRESCENT