
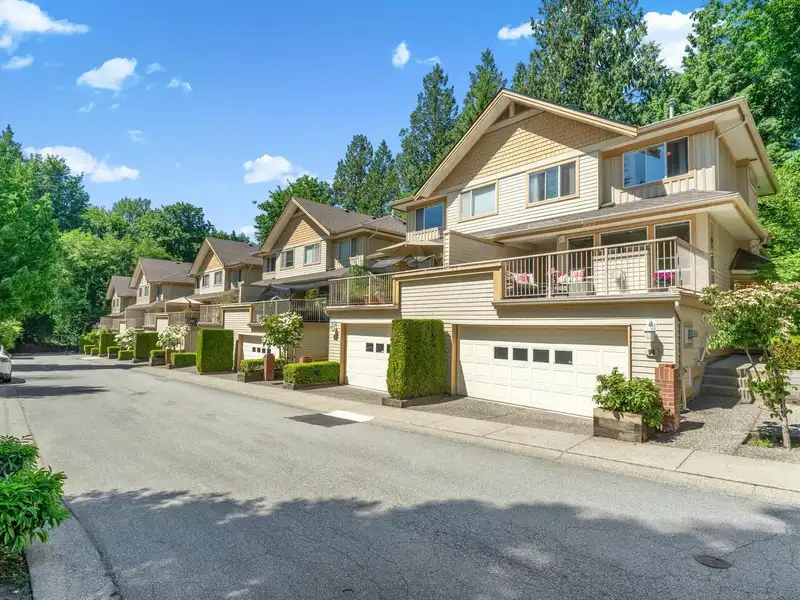
 1 / 20 photos
About This Property
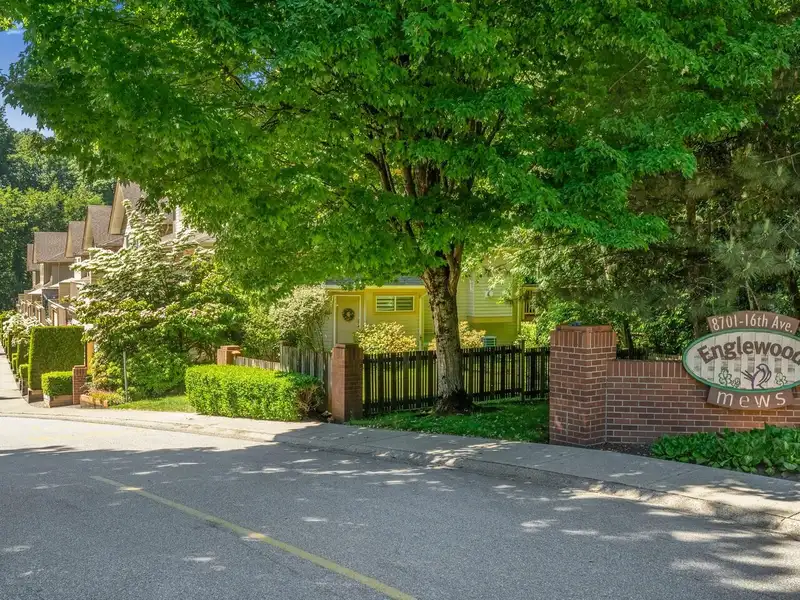
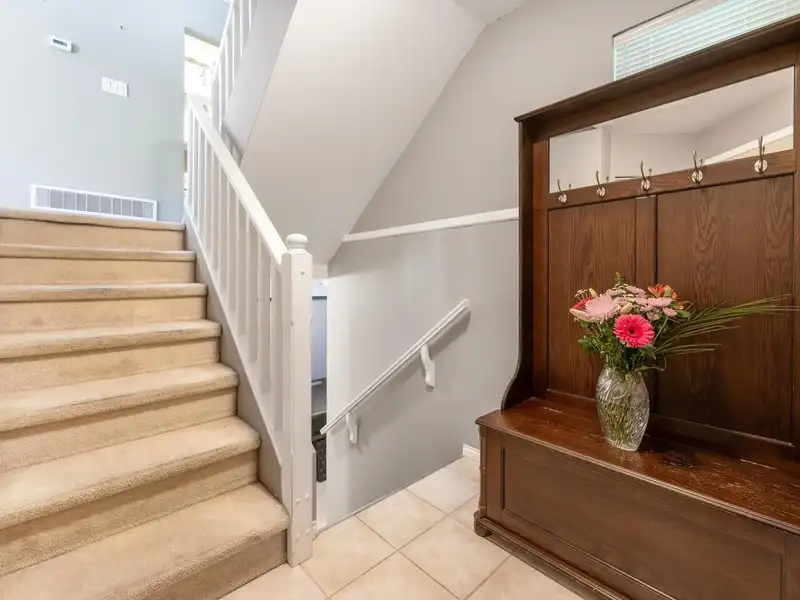
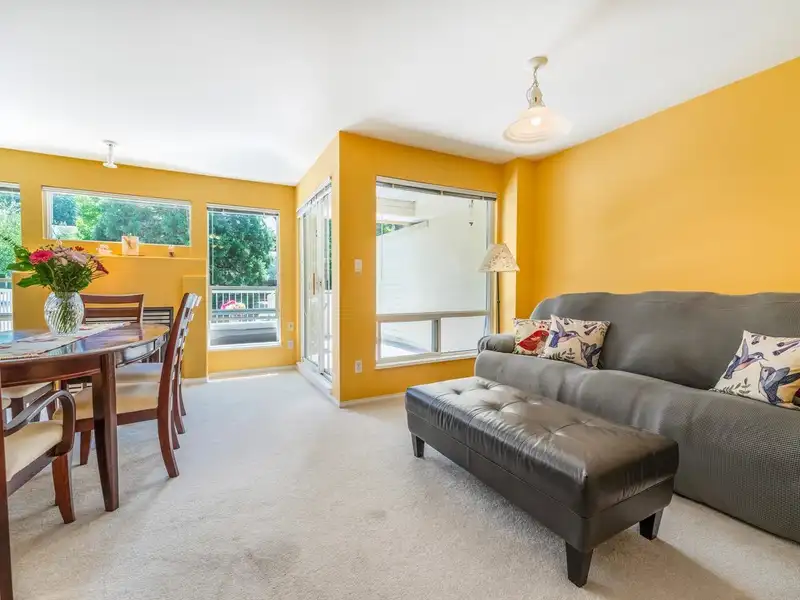
Welcome Home! This Beautiful Luxury Townhome in the Prime CREST Area offers the Best of Everything! A Central Location, Tranquility amongst the Trees and lots of Natural light entering this 3 Level Home from the Expansive Windows. This spacious home features a large Open-Concept Floor Plan, 3 Bedrooms, 2.5 Bathrooms, 2 Fireplaces, 2 Large Patios and a n Attached 2 Car Garage! The Bright & Full-size Kitchen offers lots of Counter and Cabinet space and overlooks the Greenbelt & Private Patio. The Ground Level is a Dream with access to your garage and Rec. Room! A walk in your neighbourhood is a Delight with lots of Blooming Dogwood Trees and Mature Landscaping throughout Englewood Mews. Centrally located close to schools, Transit and the Best Amenities. A Must See!
Features
Property Details
School Catchment


Thinking of selling in The Crest?
See what your home could be worth and how the local market is moving.
Location
Mortgage Calculator
Similar Listings Nearby
15 8701 16TH AVENUE
19 8701 16TH AVENUE
12 7465 MULBERRY PLACE
8 7500 CUMBERLAND STREET
30 8533 CUMBERLAND PLACE
2 8533 CUMBERLAND PLACE
29 7501 CUMBERLAND STREET
120 9133 GOVERNMENT STREET
16 9088 HALSTON COURT
T6903 3980 CARRIGAN COURT
135 18 JACK MAHONY PLACE
225 18 JACK MAHONY PLACE