
 1 / 39 photos
About This Property
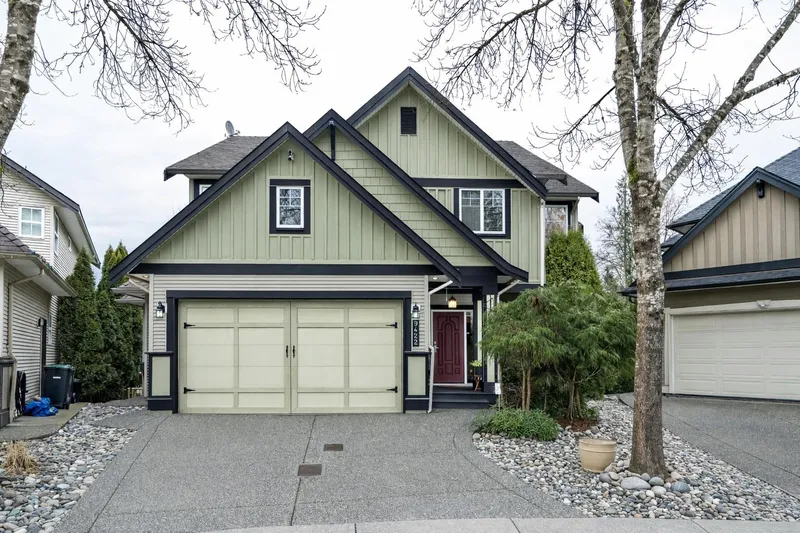
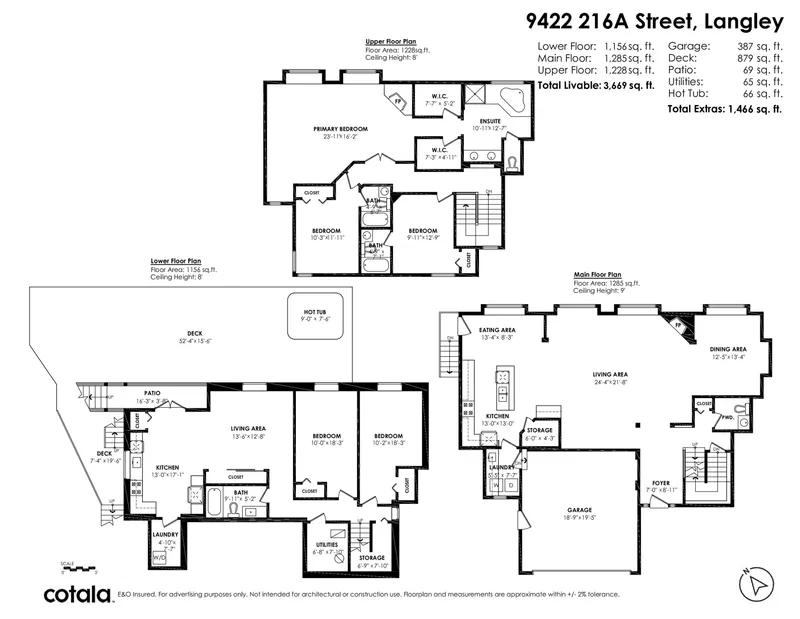
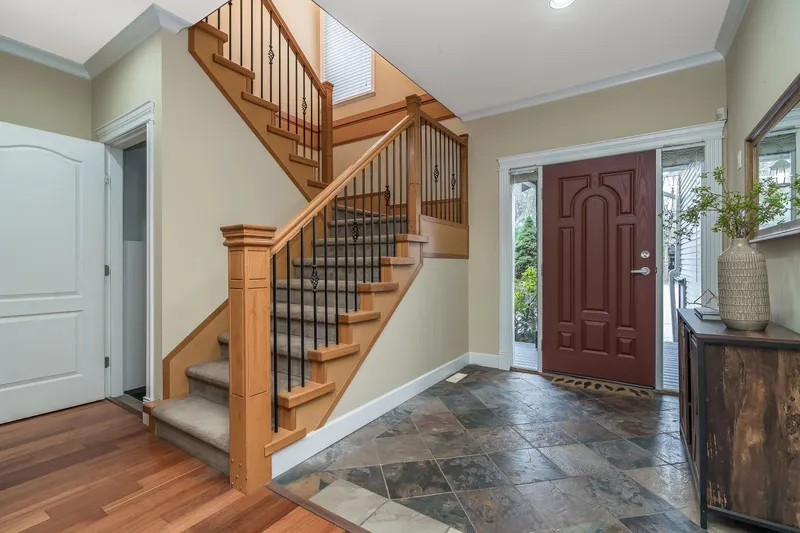
Custom-built and impeccably maintained 3,669 sq ft home on a quiet, family-oriented cul-de-sac. Offering 5 bedrooms and 5 bathrooms (3 ensuites), the bright open-concept great room features a spacious island kitchen and adjoining dining area—perfect for entertaining. The primary suite impresses with his & hers walk-in closets, a cozy fireplace, and a spa-inspired 5-piece ensuite. Quality finishes include granite counters, hardwood floors, ceramic tile, extensive millwork, built-in sound, central A/C, high-end fixtures, and a NEW furnace. The finished basement provides 2 bedrooms, a modern kitchen with gas range, 4-piece bath, and laundry—ideal for extended family or a mortgage helper. Relax on the huge stamped concrete patio & hot tub overlooking the private greenspace views. A must see!
Features
Property Details
School Catchment


Thinking of selling in Walnut Grove?
See what your home could be worth and how the local market is moving.
Location
Mortgage Calculator
Similar Listings Nearby
9434 216A STREET
9314 216 STREET
9346 216 STREET
21579 94A AVENUE
21572 93B AVENUE
21686 93 AVENUE
21657 92B AVENUE
9539 215A STREET
9729 216 STREET
9057 216A STREET
9454 213 STREET
21668 89A AVENUE