
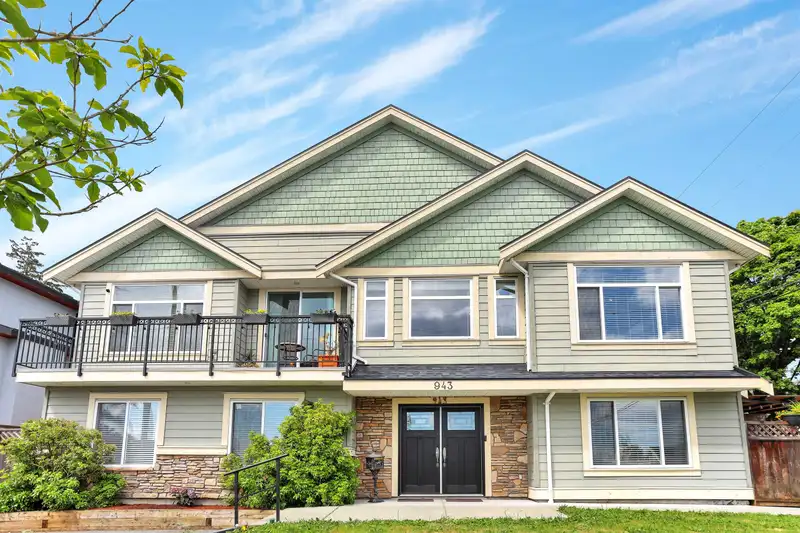
 1 / 31 photos
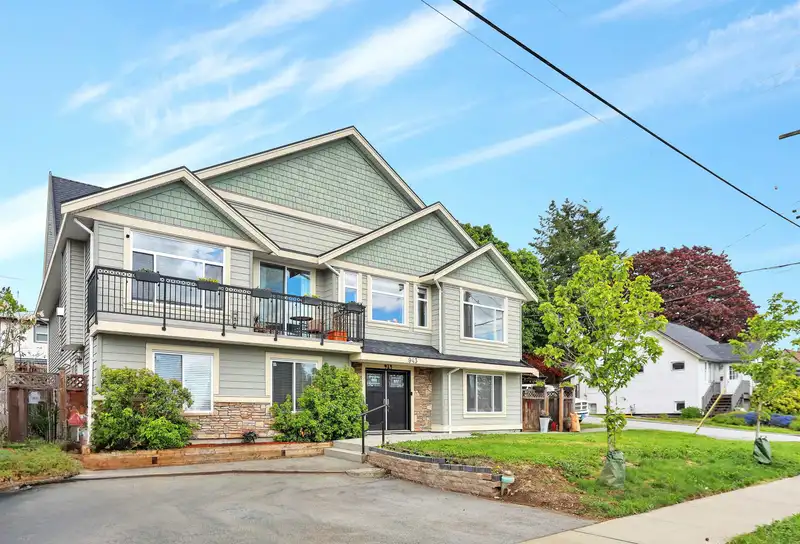
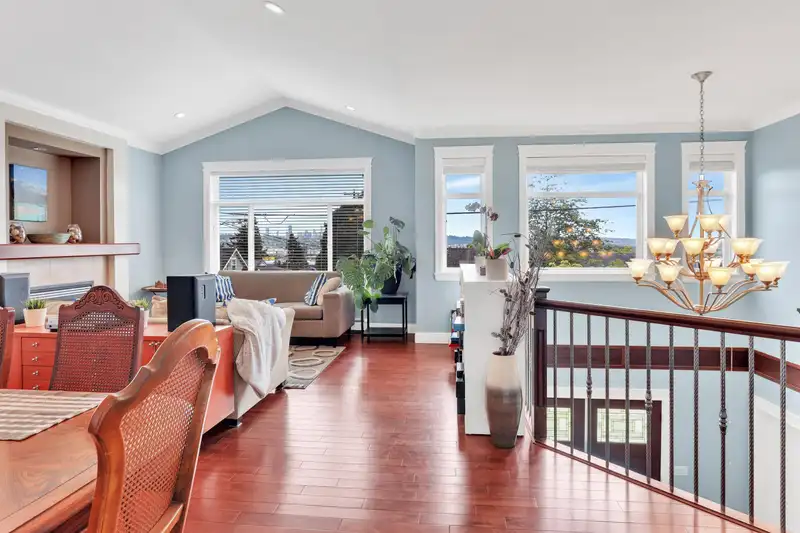
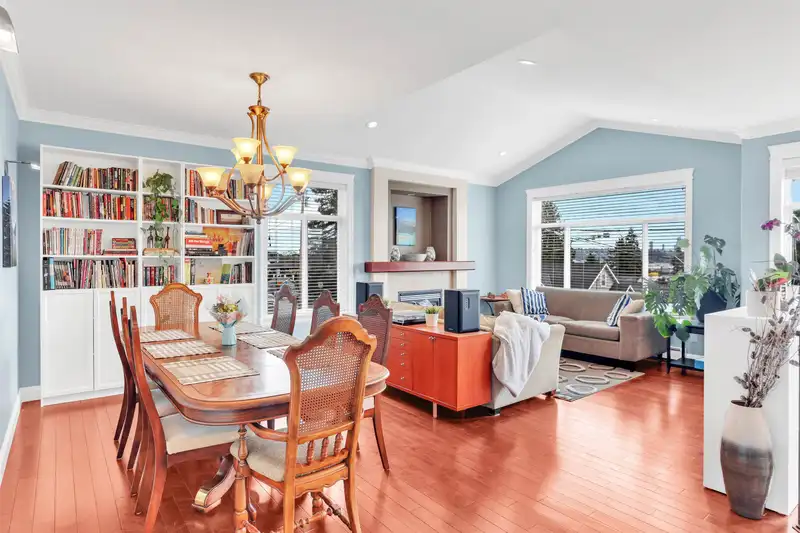
About This Property
Over 5000 square feet of spacious and flexible living is provided in this CUSTOM BUILT home located in central Mallardville. 8 bed, 4.5 bath of well thought out living with high sun exposure and river views. Enjoy the gourmet kitchen, gas stove, granite counter tops, S/S appliances, large pantry, sundeck & bright family room w/ nook and living room w/ dining area, 2 gas fireplaces. Primary bedroom on main floor offers walk-in closet and spa like 4 piece ensuite & easy access from back mudroom via small flight of steps. Property contains a 2 bedroom legal suite + grandparents suite. Legal Suite + in-law suite w/ separate entries. Private yard/patios. Conveniently located near Ikea/Superstore/Hwy 1/Golf Course + an easy walk to Braid sky train station. A Must See.
Features
Property Details
School Catchment


Thinking of selling in Maillardville?
See what your home could be worth and how the local market is moving.
Location
Mortgage Calculator
Similar Listings Nearby
923 QUADLING AVENUE
1020 QUADLING AVENUE
210 NELSON STREET
975 EDGAR AVENUE
1041 JAMES AVENUE
371 BLUE MOUNTAIN STREET
375 BLUE MOUNTAIN STREET
915 WALLS AVENUE
273 BURNS STREET
971 ROCHESTER AVENUE
1041 STEWART AVENUE
810 ROCHESTER AVENUE