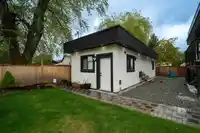
$2,374,000

22839 PURDEY AVENUE

Maple Ridge BC V2X 8B8 - East Central
10 bd
9.5 ba
5,379 sqft
Built 2025

About This Property

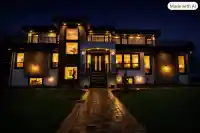
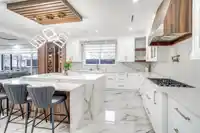
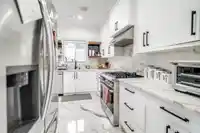
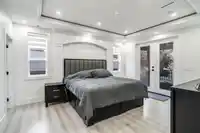
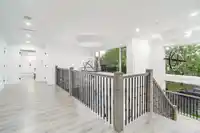
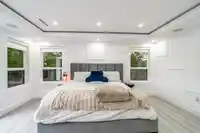
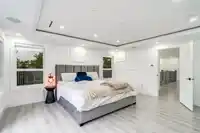
Experience refined luxury and timeless elegance in this exceptional custom-built home! The main floor features a luxurious primary bedroom and an oversized gourmet kitchen with premium finishes, complemented by a fully equipped spice kitchen. Upstairs offers 4 generously sized bedrooms, each with its own private ensuite, providing the ultimate comfort and…

Features

Guest Suite
Balcony
Private Yard
Garage Double
Other
Side Access
Concrete
Shopping Nearby
Room measurements29 rooms
Living RoomMain · 10'11 × 12'7
Family RoomMain · 14'7 × 18'5
KitchenMain · 18'2 × 19'5
Wok KitchenMain · 7'9 × 12'6
PantryMain · 5'3 × 5'7
Primary BedroomMain · 12'6 × 15'7
Walk-In ClosetMain · 7'2 × 7'8
LaundryMain · 8'2 × 10'5
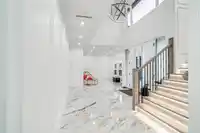
FoyerMain · 11'3 × 19'6
Primary BedroomAbove · 14'3 × 16'2
Walk-In ClosetAbove · 6'9 × 7'2
BedroomAbove · 13'2 × 15'5
Walk-In ClosetAbove · 8'6 × 5'
BedroomAbove · 15'4 × 11'1
Walk-In ClosetAbove · 5'11 × 8'
Primary BedroomAbove · 16'5 × 16'6
Walk-In ClosetAbove · 5'11 × 8'
StorageAbove · 5'8 × 4'9
FoyerAbove · 11'3 × 24'10
Media RoomBsmt · 14'3 × 18'1
BedroomBsmt · 13' × 9'8
Living RoomBsmt · 8'7 × 13'5
KitchenBsmt · 9'8 × 13'5
Living RoomBsmt · 14'7 × 18'3
BedroomBsmt · 12'4 × 12'7
BedroomBsmt · 10'3 × 12'4
KitchenMain · 10'9 × 13'
BedroomMain · 10'1 × 13'
BedroomMain · 9'9 × 10'1

Property Details

MLS NumberR3151892
Property TypeSingle Family Residence
Bedrooms10
Bathrooms9.5
Square Feet5,379
Lot Size7,980 sqft
Year Built2025
Parking Spaces2
HeatingHot Water, Natural Gas, Radiant
Days on Market12
StatusActive
Listed BySutton Premier Realty

School Catchment

Elementary Harry Hooge Elementary
Secondary Thomas Haney Secondary

Neighbourhood

Highlighted area = this home's census tract (StatCan), the boundary the neighbourhood stats describe.
$900,000Median home value
$103,000Median household income
79.7%Owner-occupied
61.7%Single-detached homes
2.7Avg household size
41.6Median age
21.6%Bachelor's degree or higher (25-64)
48.6%Commute under 30 min
91.1%Drive to work
22.4%Foreign-born residents
4,213Neighbourhood population

Age

Under 15: 16%15 to 64: 68.8%65 and over: 15.2%
  • Under 1516%
  • 15 to 6468.8%
  • 65 and over15.2%

Household size

  • 1 person21.2%
  • 232.7%
  • 317.9%
  • 418.3%
  • 5 or more9.9%

Language spoken at home

78.8% English mother tongue

  • English + other2.1%
  • Tagalog1.9%
  • Mandarin1.3%
  • Farsi1.2%
  • Spanish1.1%
  • German1.1%
  • All others12.5%

Mother tongue, share of 4,200 residents.

How this pocket differs

  • fewer seniors 65+ than East Central 15.2% vs 20.6%
  • notably fewer people living alone than East Central 21.2% vs 32.5%
  • more 4-person households than East Central 18.3% vs 12.3%
  • more 5+ person households than East Central 9.9% vs 7.5%

Source: Statistics Canada, Census of Population, 2021. Reproduced and distributed on an "as is" basis with the permission of Statistics Canada.


Thinking of selling in East Central?

See what your home could be worth and how the local market is moving.

Monthly Cost Calculator

Estimated monthly cost $11,993
Mortgage payment$10,756
Property tax$1,003
Home insurance$235
Partner Rates Available Contact us for preferred mortgage rates

An estimate only. Canadian semi-annual compounding; excludes utilities, closing costs and BC property transfer tax. 5-year fixed, as of Aug 13

Book a Showing