
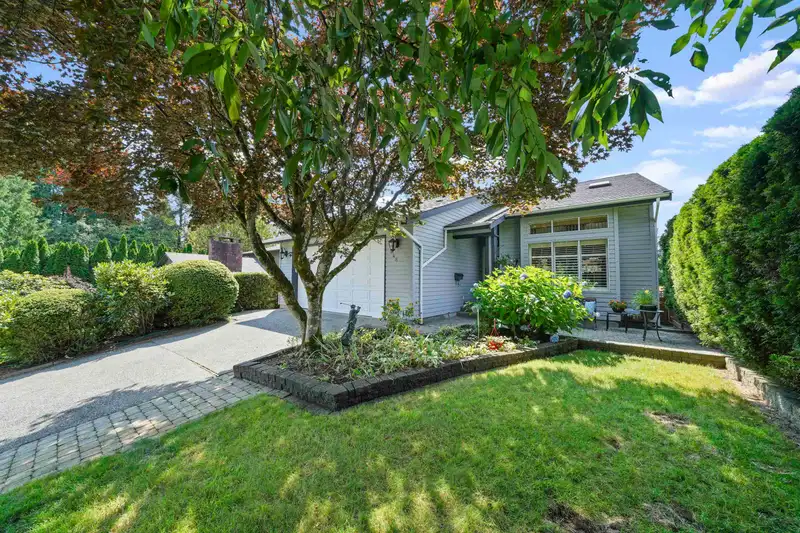
 1 / 40 photos
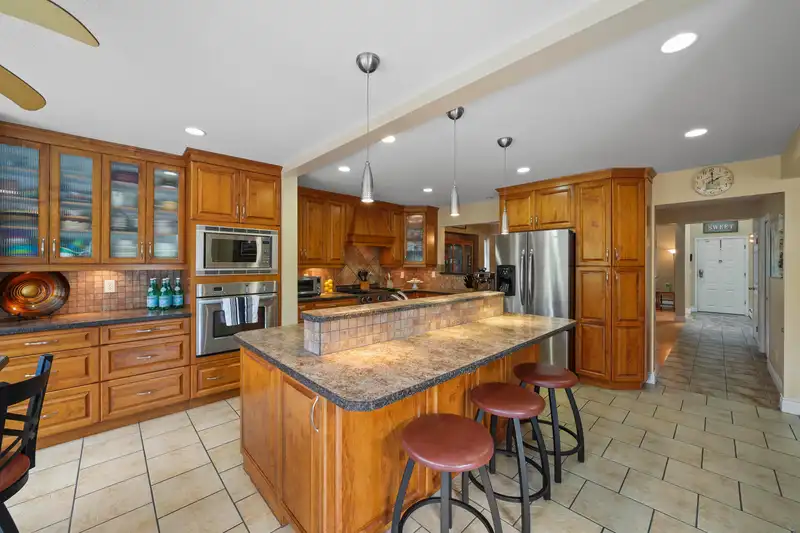
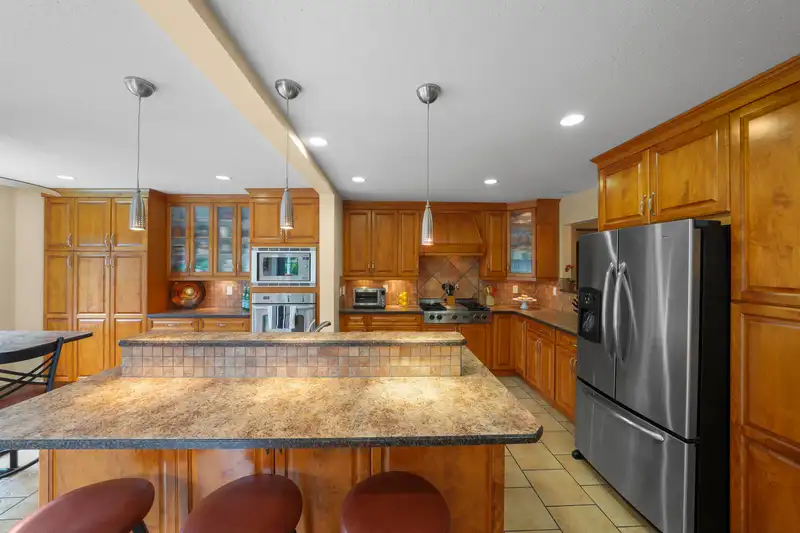
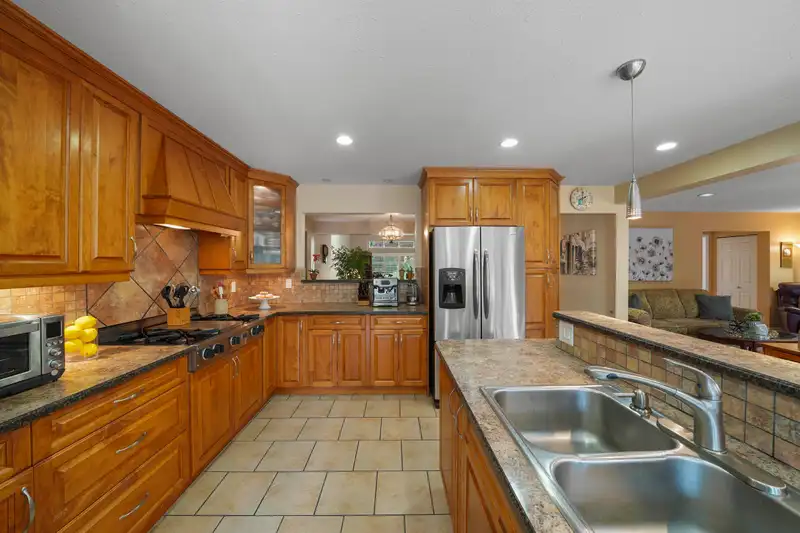
About This Property
This CUSTOM 3 storey, 3526 sq ft, 5 bedroom & 4 bathroom home is an ENTERTAINER'S dream!! The main floor is designed for both formal & casual living. The 14 ft vaulted ceilings in the living room, overlooking the formal dining room. The gourmet kitchen is a culinary delight, equipped with a gas stove & an inviting eating area, overlooking your private covered deck, this floor also includes a 2-pc powder & a practical mudroom w/garage access! Upstairs boasts 3 spacious bedrooms, flex area & a spa-like primary bath with in-suite laundry! Downstairs offers: storage area, living room w/fireplace, media room, 2 bedrooms & full bath. Access to the backyard features a hot tub, inground pool (safety walk on pool cover) w/diving board, slide & solar heating.
Features
Property Details
School Catchment


Thinking of selling in Oxford Heights?
See what your home could be worth and how the local market is moving.
Location
Mortgage Calculator
Similar Listings Nearby
949 LYNWOOD AVENUE
1265 LYNWOOD AVENUE
3833 KILLARNEY STREET
1248 MOUNCE DRIVE
3786 KILLARNEY STREET
3778 KILLARNEY STREET
3540 BAYCREST AVENUE
3548 MONSON CRESCENT
3474 GISLASON AVENUE
3775 LINCOLN AVENUE
4027 JOSEPH PLACE
1236 CHELSEA AVENUE