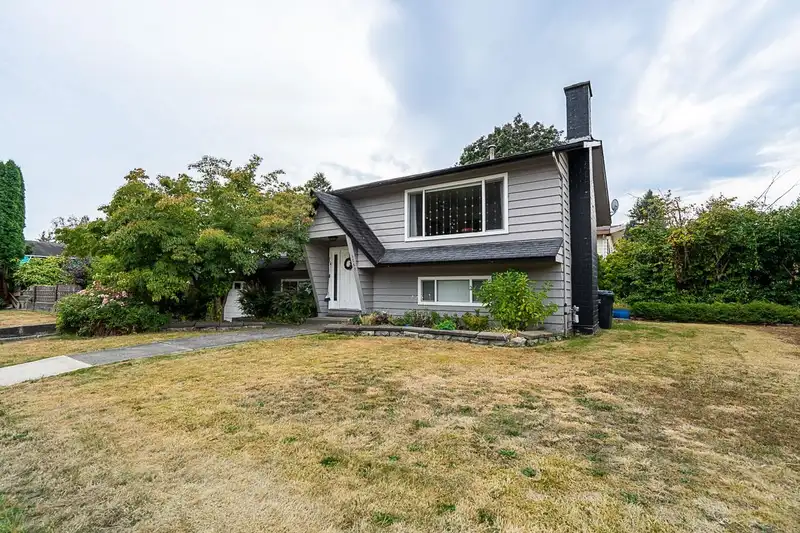
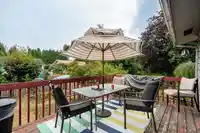
Fantastic opportunity on a 7,752 sq. ft. corner lot! This massive 3,407 sq. ft. home offers space and flexibility. Upstairs features 3 bedrooms, 2 full bathrooms and an impressive 29'8" x 17'7" family room. Downstairs is a spacious 1,564 sq. ft. rental suite with 1 bedroom, den, rec room, kitchen, living and dining areas. Shared laundry serves both levels.…
Fantastic opportunity on a 7,752 sq. ft. corner lot! This massive 3,407 sq. ft. home offers space and flexibility. Upstairs features 3 bedrooms, 2 full bathrooms and an impressive 29'8" x 17'7" family room. Downstairs is a spacious 1,564 sq. ft. rental suite with 1 bedroom, den, rec room, kitchen, living and dining areas. Shared laundry serves both levels. Live upstairs with a mortgage helper or rent both levels as an investment. Enjoy a huge yard and a location steps from parks and Birchland Elementary. Close to Blakeburn Lagoons Park, Carnoustie Golf Club, Hyde Creek Rec Centre, Lougheed Hwy, Save-On-Foods, Starbucks, Home Hardware, restaurants and more. Catchments: Birchland Elementary, Minnekhada Middle and Terry Fox Secondary along with French immersion school options.
Features
Balcony
Garage Single
Open
Tandem
Front Access
Side Access
Asphalt
Shopping Nearby
Room measurements17 rooms▸
Living RoomMain · 14'1 × 17'5
Dining RoomMain · 9'0 × 11'5
KitchenMain · 11' × 16'6
Family RoomMain · 17'7 × 29'8
PatioMain · 10' × 15'9
Primary BedroomMain · 12'10 × 13'
BedroomMain · 12'1 × 12'11
BedroomMain · 9'5 × 10'
FoyerMain · 2'11 × 6'7
Recreation RoomBelow · 13'3 × 16'10
BedroomBelow · 11'0 × 11'3
Living RoomBelow · 13'8 × 21'5
Dining RoomBelow · 7'10 × 10'1
KitchenBelow · 9'5 × 10'1
LaundryBelow · 4'9 × 13'2
BedroomBelow · 10'6 × 13'0
Flex RoomBelow · 7'1 × 9'8
Floor plan
🔍 Tap to zoom
Pinch or scroll to zoom · drag to pan · double-tap to reset
Property Details
MLS NumberR3158732
Property TypeSingle Family Residence
Bedrooms5
Bathrooms3
Square Feet3,407
Lot Size7,670 sqft
Year Built1971
Parking Spaces1
HeatingForced Air
Days on Market4
StatusActive
Listed ByRE/MAX Crest Realty
School Catchment
ElementaryBirchland Elementary
MiddleMinnekhada Middle
SecondaryTerry Fox Secondary
Neighbourhood
Highlighted area = this home's census tract (StatCan), the boundary the neighbourhood stats describe.
$1,000,000Median home value
$115,000Median household income
75.4%Owner-occupied
46.1%Single-detached homes
2.9Avg household size
41.2Median age
37%Bachelor's degree or higher (25-64)
56.6%Commute under 30 min
85%Drive to work
34.4%Foreign-born residents
7,043Neighbourhood population
Age
Under 1516.8%
15 to 6467.9%
65 and over15.3%
Household size
1 person15.6%
227.6%
321%
425.1%
5 or more10.8%
Language spoken at home
61.1% English mother tongue
Cantonese5.6%
Mandarin4.7%
English + other3.9%
Korean3.6%
Tagalog2%
Spanish1.8%
All others17.3%
Mother tongue, share of 6,785 residents.
How this pocket differs
fewer people living alone than Port Coquitlam 15.6% vs 22.7%
more 4-person households than Port Coquitlam 25.1% vs 17.7%
more 5+ person households than Port Coquitlam 10.8% vs 9%
more Mandarin speakers than Port Coquitlam 4.7% vs 3.4%
more Korean speakers than Port Coquitlam 3.6% vs 2.6%
more Cantonese speakers than Port Coquitlam 5.6% vs 4.5%
Median household income is higher than Metro Vancouver $115,000 vs $90,000
Source: Statistics Canada, Census of Population, 2021. Reproduced and distributed on an "as is" basis with the permission of Statistics Canada.
Ped NaimiPersonal Real Estate Corp
Vinod BashirPersonal Real Estate Corp
Thinking of selling in Birchland Manor?
See what your home could be worth and how the local market is moving.

 1 / 40 photos