
 1 / 40 photos
About This Property
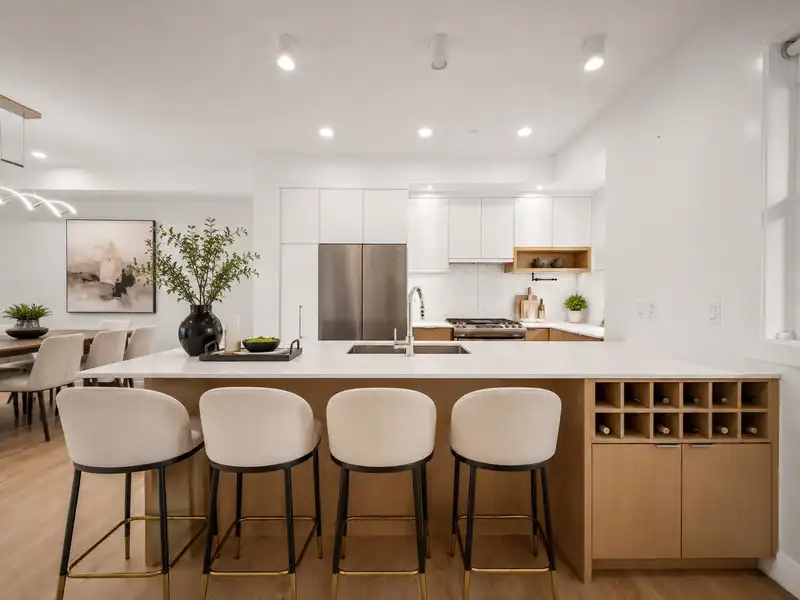
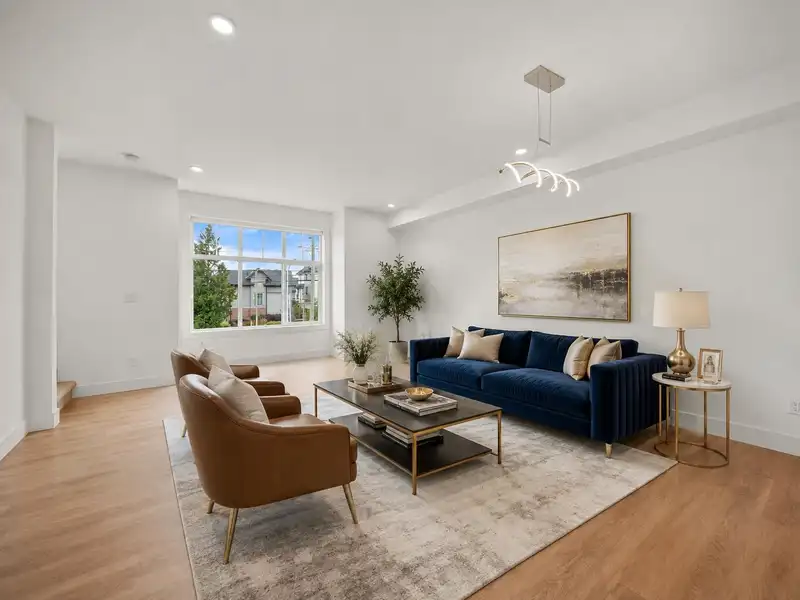
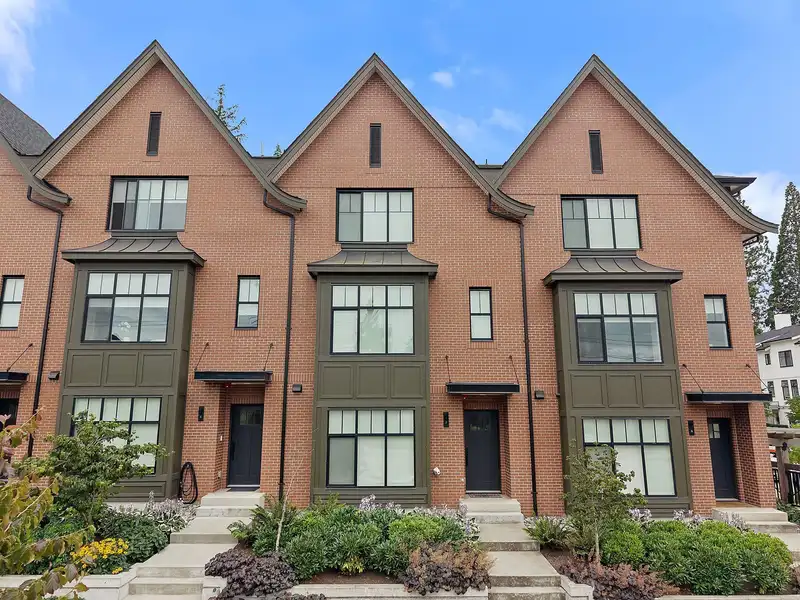
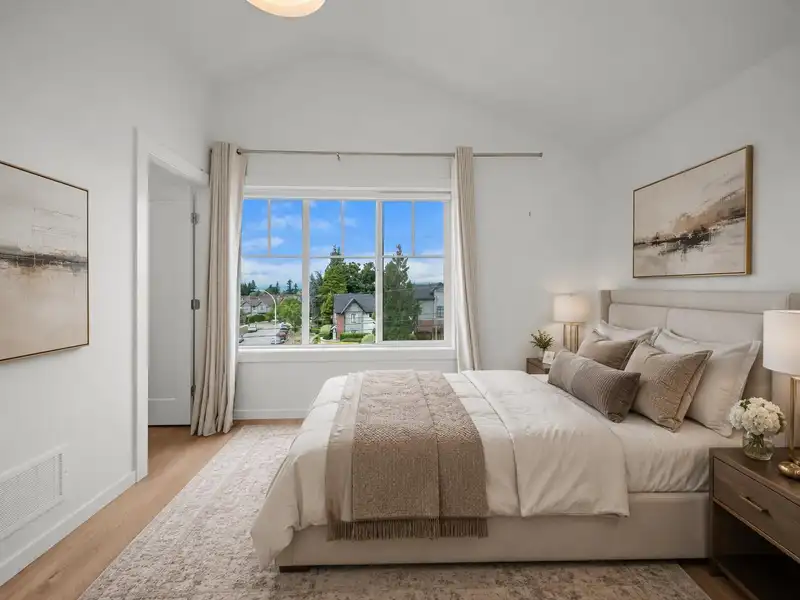
Welcome to The Loop! Beautifully designed, this townhome offers 1,631 sqft of elevated, contemporary living. The open main level features 9'ceilings, A/C and a stylish kitchen with quartz counters, generous island, gas cooktop, and pantry. Step outside to the spacious balcony for effortless indoor-outdoor enjoyment. Upstairs, the primary retreat enjoys gorgeous mountain views and spectacular sunsets, plus a walk-in closet and spa inspired ensuite. The ground-level 4th bedroom is ideal for guests, a private office or gym. Includes a spacious side-by-side double garage. Amenities include social lounge, gym, playground and walking trail. Schools, Edgewood Park, Grandview Aquatic Centre, Morgan Crossing, shops, restaurants and everyday essentials are all just moments away. Motivated Seller!
Features
Property Details
School Catchment


Thinking of selling in Grandview Surrey?
See what your home could be worth and how the local market is moving.
Location
Mortgage Calculator
Similar Listings Nearby
32 2350 165 STREET
130 2350 165 STREET
144 2350 165 STREET
129 2350 165 STREET
135 2350 165 STREET
3 16458 23A AVENUE
73 16458 23A AVENUE
28 2239 164A STREET
37 16589 25 AVENUE
56 16678 25 AVENUE
49 16678 25 AVENUE
61 16685 25 AVENUE