
 1 / 37 photos
About This Property
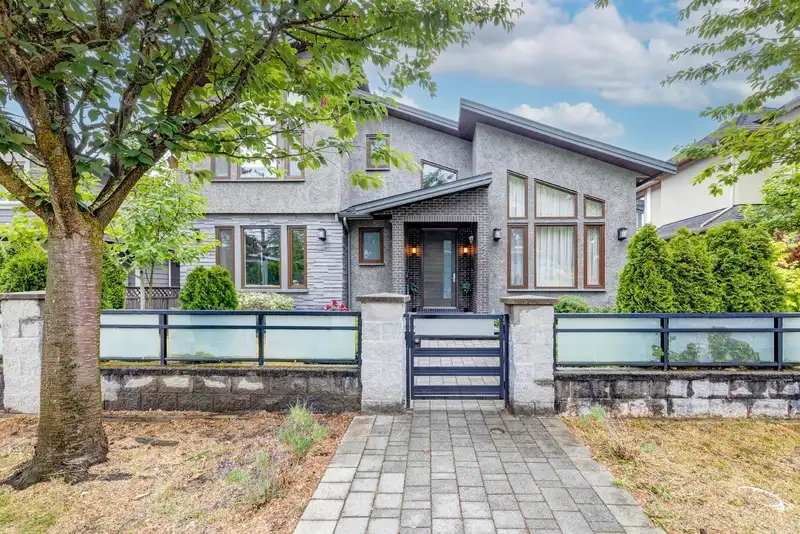
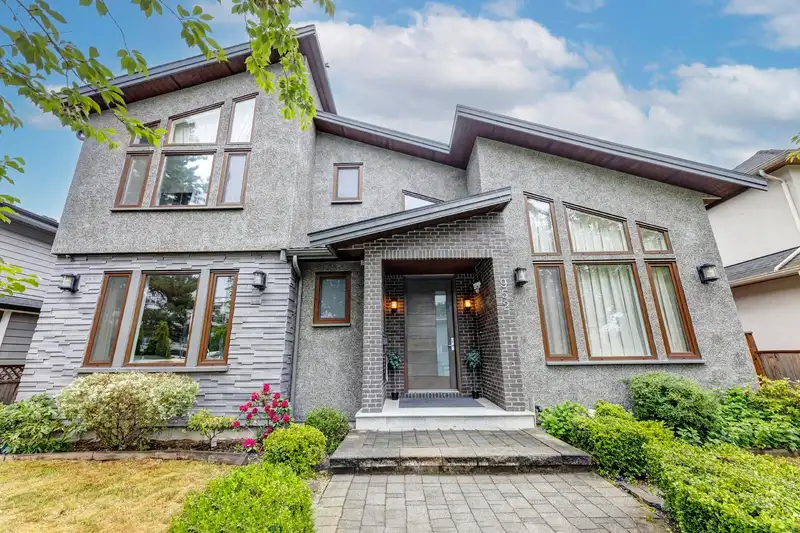
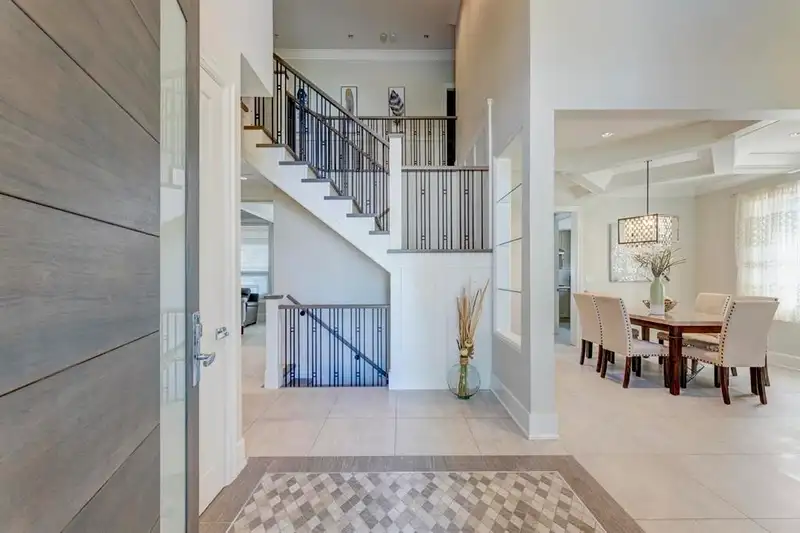
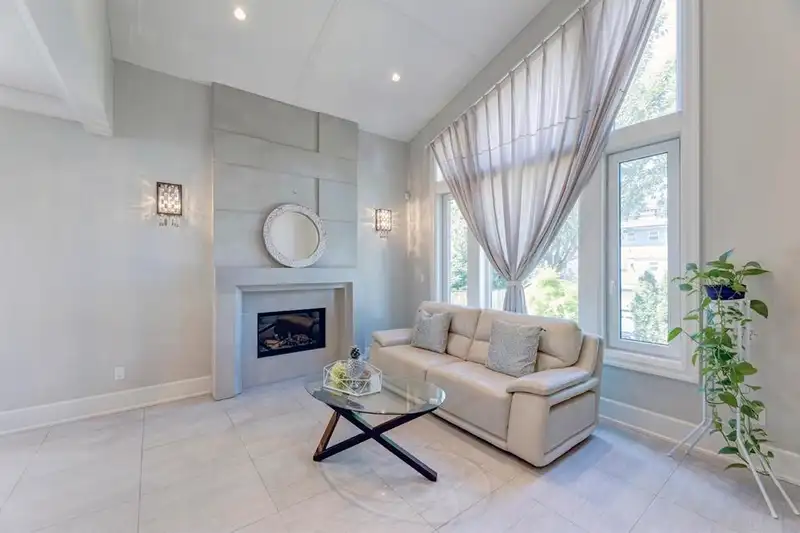
Don't miss out this exceptional West Coast contemporary masterpiece in Burnaby North! Situated on a 6862 sqft lot with laneway access, this 7 bed/5.5 bath 4069 sqft home Boasts Soaring vaulted ceilings, timeless architecture & engineered hardwood floors. The gourmet kitchen boasts Jenn Air appliances, Granite/Quartz countertops and Wok kitchen. 4 bedroom 3 bath upstairs. Luxury Primary bedroom offers Spa like Ensuite, walk in closet, A/C and private VIEW balcony. A functional bedroom/den on the main floor provides flexible space with a private ensuite. The basement includes a media room with wet bar and 2 bedroom LEGAL suite with full bath and own laundry. Double detached garage. Catchment Westridge Elementary/Burnaby North Secondary.
Features
Property Details
School Catchment


Thinking of selling in Sperling-Duthie?
See what your home could be worth and how the local market is moving.
Location
Mortgage Calculator
Similar Listings Nearby
6830 CURTIS STREET
6698 UNION STREET
6655 - 6657 AUBREY STREET
675 DUNCAN AVENUE
1 6885 AUBREY STREET
2 6885 AUBREY STREET
6664 CHARLES STREET
6669 GEORGIA STREET
6546 DUNNEDIN STREET
6549 DUNNEDIN STREET
6578 GEORGIA STREET
6823 GRANT PLACE