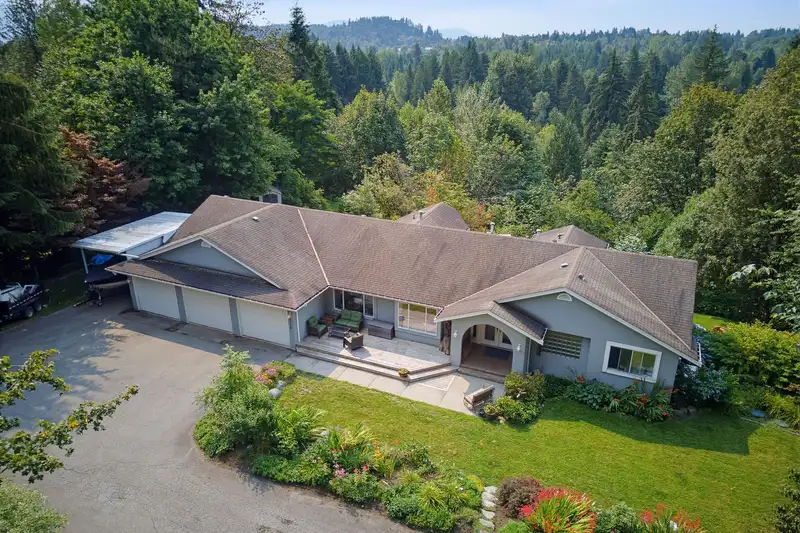
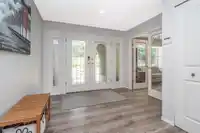
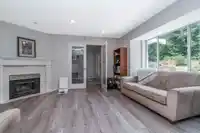
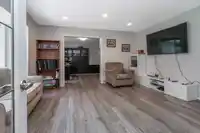
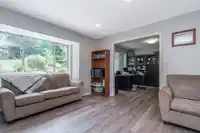
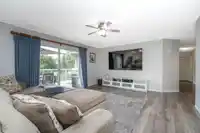
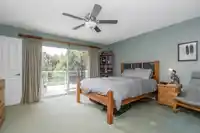
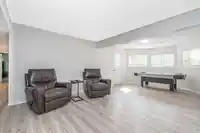
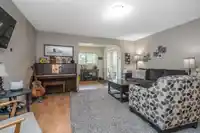
2.24 private acres, minutes from town. A 2,484 sq ft main floor plus a fully finished lower level add up to over 4,450 sq ft of living space. Updated where it counts: renovated kitchen with granite counters, updated primary ensuite, redone laundry, new flooring throughout. Every bedroom on the main floor has its own private bathroom, including a bedroom…
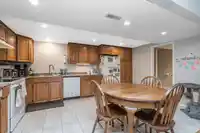
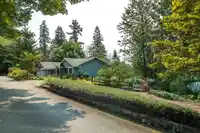
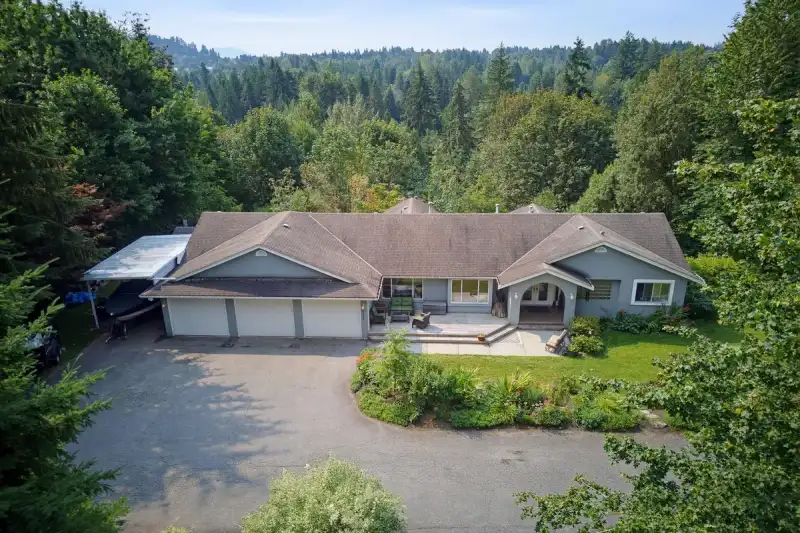
2.24 private acres, minutes from town. A 2,484 sq ft main floor plus a fully finished lower level add up to over 4,450 sq ft of living space. Updated where it counts: renovated kitchen with granite counters, updated primary ensuite, redone laundry, new flooring throughout. Every bedroom on the main floor has its own private bathroom, including a bedroom tucked away on its own end of the home. Downstairs, a bedroom, family room, and bathroom extend the main house — plus a separate, self-contained 2-bedroom suite with its own entrance, kitchen, living room, and bathroom. A massive 3-car garage plus covered carport handle every vehicle, RV, and boat you own. A whole-home generator adds peace of mind. Wraparound deck, a private path to the old maple tree, and total privacy round it out.
Features
Guest Suite
Storage
Balcony
Private Yard
Carport Single
Garage Triple
RV Access/Parking
Room measurements24 rooms▸
FoyerMain · 7' × 10'3
Family RoomMain · 16'5 × 13'8
OfficeMain · 14'1 × 11'1
KitchenMain · 10'11 × 7'9
Dining RoomMain · 12'2 × 11'10
Living RoomMain · 14'7 × 18'11
Primary BedroomMain · 13'5 × 14'6
Walk-In ClosetMain · 6'6 × 7'8
BedroomMain · 13'5 × 10'2
BedroomMain · 14'3 × 13'7
LaundryMain · 10'1 × 7'8
PantryMain · 4'10 × 4'10
PatioMain · 11'11 × 18'11
Family RoomBsmt · 22'6 × 15'5
Living RoomBsmt · 14'5 × 14'4
KitchenBsmt · 10'9 × 15'9
BedroomBsmt · 14'1 × 17'2
BedroomBsmt · 14'5 × 12'4
BedroomBsmt · 12'1 × 11'10
LaundryBsmt · 10'9 × 7'10
FoyerBsmt · 7'11 × 6'10
StorageBsmt · 14'3 × 17'2
PatioBsmt · 10'3 × 15'3
PatioBsmt · 10'3 × 14'11
Floor plan
🔍 Tap to zoom
Pinch or scroll to zoom · drag to pan · double-tap to reset
Property Details
MLS NumberR3153509
Property TypeSingle Family Residence
Bedrooms6
Bathrooms5
Square Feet4,455
Lot Size96,875 sqft
Year Built1990
Parking Spaces4
HeatingForced Air, Natural Gas
Days on Market5
StatusActive
Listed ByRoyal LePage - Wolstencroft
School Catchment
ElementaryAlbert McMahon Elementary
SecondaryMission Senior Secondary
Neighbourhood
Highlighted area = this home's census tract (StatCan), the boundary the neighbourhood stats describe.
$1,000,000Median home value
$123,000Median household income
83.8%Owner-occupied
74.7%Single-detached homes
3.4Avg household size
38.4Median age
16.3%Bachelor's degree or higher (25-64)
49.9%Commute under 30 min
94.7%Drive to work
19.6%Foreign-born residents
8,648Neighbourhood population
Age
Under 1520.3%
15 to 6466.6%
65 and over13.1%
Household size
1 person11.8%
226.9%
317.2%
419%
5 or more25.1%
Language spoken at home
76% English mother tongue
Punjabi14%
English + other2.1%
Spanish0.6%
Hindi0.5%
German0.5%
French0.5%
All others5.8%
Mother tongue, share of 8,295 residents.
How this pocket differs
notably fewer people living alone than Mission BC 11.8% vs 20.1%
notably more 5+ person households than Mission BC 25.1% vs 15.8%
notably more Punjabi speakers than Mission BC 14% vs 7.9%
Median household income is higher than Abbotsford-Mission $123,000 vs $91,000
Source: Statistics Canada, Census of Population, 2021. Reproduced and distributed on an "as is" basis with the permission of Statistics Canada.
Ped NaimiPersonal Real Estate Corp
Vinod BashirPersonal Real Estate Corp
Thinking of selling in Mission BC?
See what your home could be worth and how the local market is moving.

 1 / 40 photos