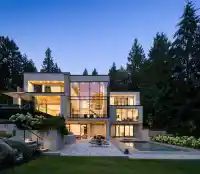
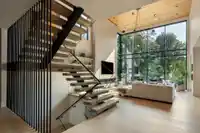
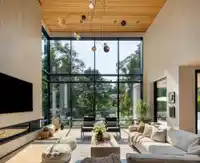
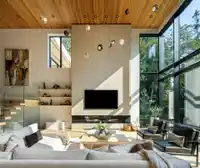
The street gives nothing away. In the back, the land opens onto half an acre of sun, privacy and meticulously landscaped grounds. A West Coast residence by Marque Thompson w/ interiors by Raven Inside. The great room rises twenty feet through black-framed glazing as you enter, Bocci pendants above a floor-to-ceiling travertine hearth. White oak underfoot,…
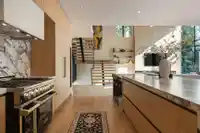
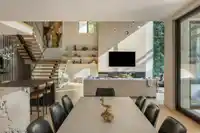
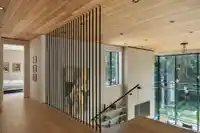
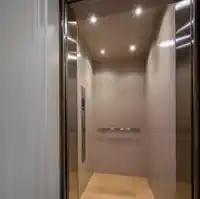
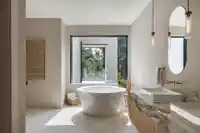
The street gives nothing away. In the back, the land opens onto half an acre of sun, privacy and meticulously landscaped grounds. A West Coast residence by Marque Thompson w/ interiors by Raven Inside. The great room rises twenty feet through black-framed glazing as you enter, Bocci pendants above a floor-to-ceiling travertine hearth. White oak underfoot, cedar overhead, floating oak-and-steel stairs, elevator to every level. Scavolini and Gaggenau in book-matched stone. Featuring 6 beds, 8 baths. Outside lives as its own luxury retreat: terraced gardens, 30' heated pool, hot tub, outdoor kitchen, fire pit, covered lanai. Below, a wing dedicated to movement: regulation squash court beneath 20' ceilings, fully equipped gym, pilates studio, cedar sauna and steam. A true private family estate
Features
Elevator
Balcony
Garage Triple
Front Access
Paver Block
Room measurements26 rooms▸
FoyerMain · 11'9 × 8'5
KitchenMain · 11'11 × 22'11
Dining RoomMain · 12'11 × 21'6
Living RoomMain · 23'9 × 18'8
Primary BedroomMain · 19'10 × 17'2
StorageMain · 9'7 × 6'2
UtilityMain · 13'9 × 5'11
Wok KitchenMain · 12'3 × 9'2
PantryMain · 3'6 × 9'2
LoftMain · 26'2 × 11'11
Walk-In ClosetMain · 9'11 × 6'5
BedroomAbove · 14'6 × 12'5
Walk-In ClosetAbove · 6'1 × 5'1
BedroomAbove · 16'3 × 12'3
Walk-In ClosetAbove · 4'11 × 6'6
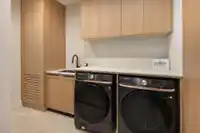
LaundryAbove · 6'3 × 13'1
Primary BedroomAbove · 17'4 × 13'5
Walk-In ClosetAbove · 16'2 × 9'4
BedroomBelow · 14'0 × 18'10
Recreation RoomBelow · 15'1 × 22'8
Media RoomBelow · 13'6 × 23'1
GymBelow · 26'3 × 11'1
OtherBelow · 31'9 × 21'3
BedroomBelow · 14'10 × 12'6
StorageBelow · 4'8 × 17'4
SaunaBelow · 6'2 × 8'5
Floor plan
🔍 Tap to zoom
Pinch or scroll to zoom · drag to pan · double-tap to reset
Property Details
MLS NumberR3160234
Property TypeSingle Family Residence
Bedrooms6
Bathrooms7.5
Square Feet10,691
Lot Size22,651 sqft
Year Built2025
Parking Spaces3
HeatingNatural Gas, Radiant
Days on Market1
StatusActive
Listed ByAngell, Hasman & Associates Realty Ltd.
School Catchment
ElementaryWestcot Elementary
SecondarySentinel Secondary
Neighbourhood
Highlighted area = this home's census tract (StatCan), the boundary the neighbourhood stats describe.
$2,700,000Median home value
$109,000Median household income
72%Owner-occupied
67.3%Single-detached homes
2.7Avg household size
48.8Median age
65.1%Bachelor's degree or higher (25-64)
70.9%Commute under 30 min
82%Drive to work
41.3%Foreign-born residents
7,420Neighbourhood population
Age
Under 1515.5%
15 to 6457.7%
65 and over26.8%
Household size
1 person22.6%
229.3%
318.5%
419.5%
5 or more10.1%
Language spoken at home
56.9% English mother tongue
Mandarin13.7%
Farsi8.7%
English + other3.1%
Cantonese2%
Korean1.5%
German1.2%
All others12.9%
Mother tongue, share of 7,100 residents.
How this pocket differs
more 4-person households than West Vancouver 19.5% vs 14.8%
more 5+ person households than West Vancouver 10.2% vs 7.8%
fewer people living alone than West Vancouver 22.6% vs 28.8%
Median household income is higher than Metro Vancouver $109,000 vs $90,000
Median dwelling value is notably higher than Metro Vancouver $2,700,000 vs $1,050,000
Source: Statistics Canada, Census of Population, 2021. Reproduced and distributed on an "as is" basis with the permission of Statistics Canada.
Ped NaimiPersonal Real Estate Corp
Vinod BashirPersonal Real Estate Corp
Thinking of selling in Cedardale?
See what your home could be worth and how the local market is moving.

 1 / 25 photos