
 1 / 40 photos
About This Property
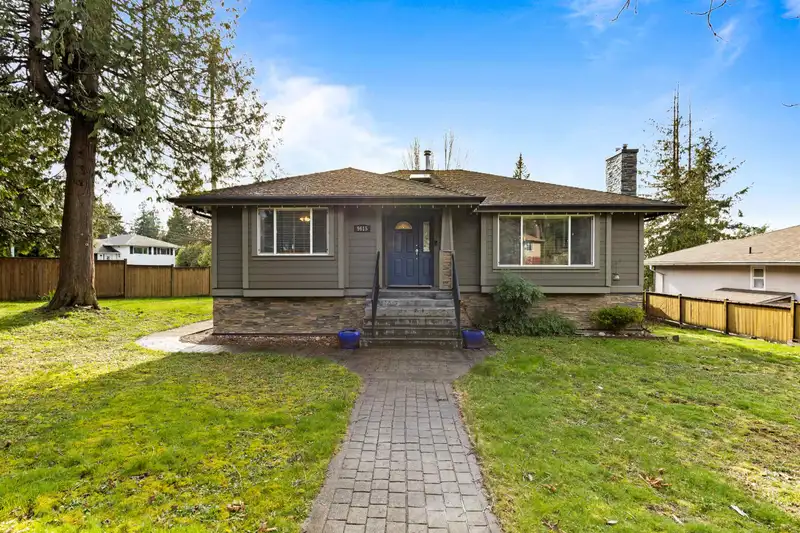
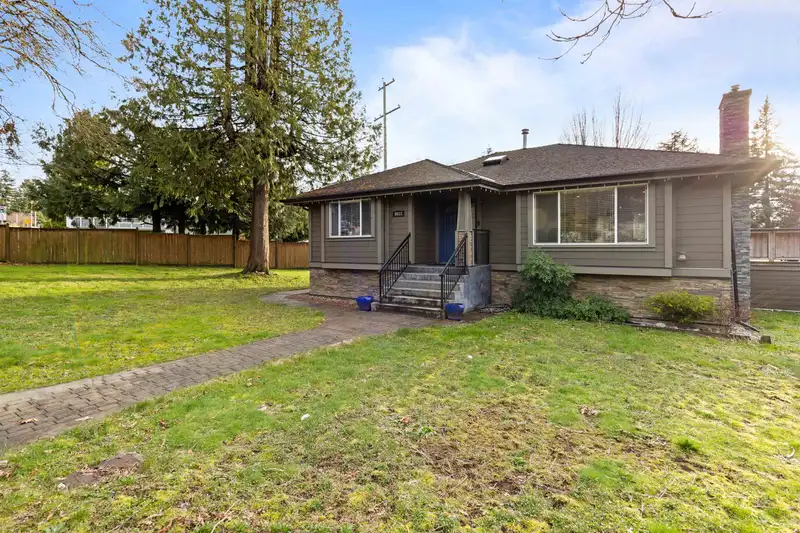
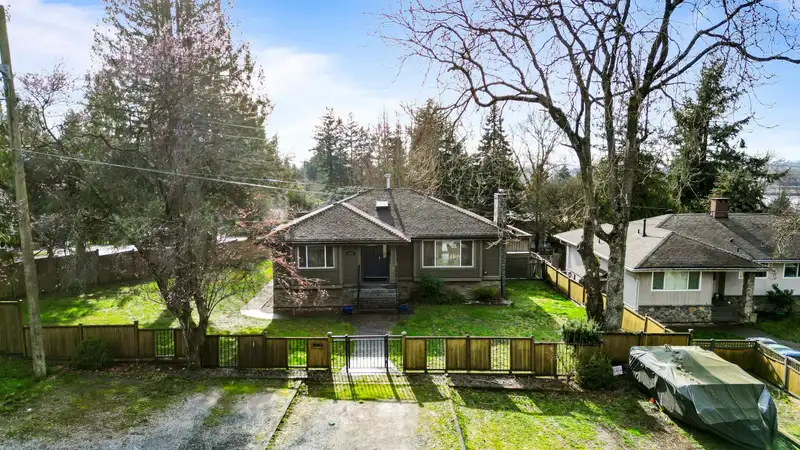
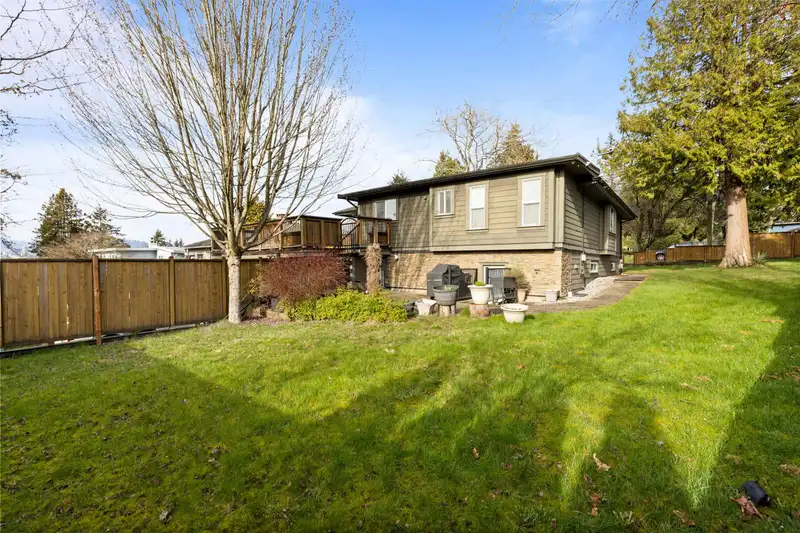
Welcome to 9615 Townline Diversion, located in the heart of Royal Heights. This 5 bed, 4 bath home sits on a large 8640 square foot corner lot offering 3264 square feet of living space. Includes a large private deck with MOUNTAIN VIEWS and a massive rec room & bar for full entertainment. This home is close to schools, parks, transit & shopping. The home is equipped with an EV Charger, has lane access, parking for RV & boats, and a 2-bedroom suite with separate access! REZONED to allow up to 4 UNITS with POTENTIAL for subdivision! Contact the City of Surrey to confirm development options. Book your viewing now! Open House Sunday May 4th, 2-4PM
Features
Property Details
School Catchment


Thinking of selling in Royal Heights?
See what your home could be worth and how the local market is moving.
Location
Mortgage Calculator
Similar Listings Nearby
9669 TOWNLINE DIVERSION
9678 PRINCESS DRIVE
11480 96A AVENUE
9476 DAWSON CRESCENT
11470 95 AVENUE
9720 CROWN CRESCENT
9401 DAWSON CRESCENT
11525 96A AVENUE
11342 RIVER ROAD
11344 RIVER ROAD
11393 ROYAL CRESCENT
11539 96 AVENUE