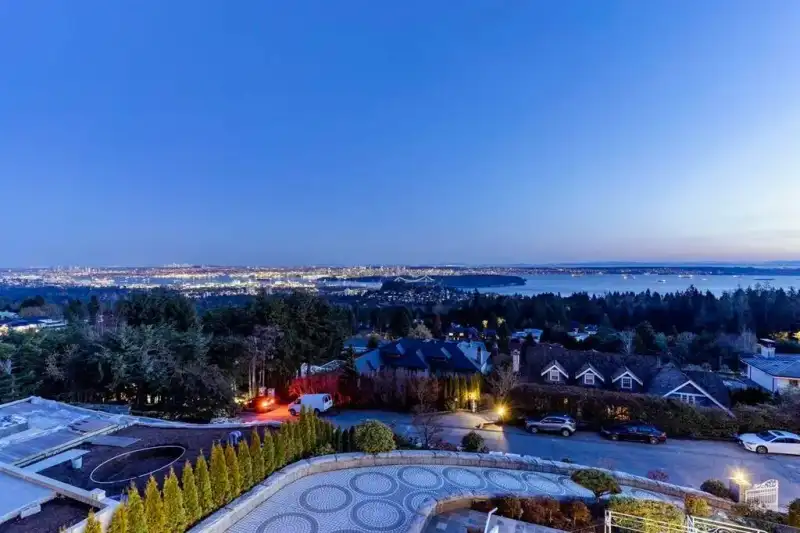
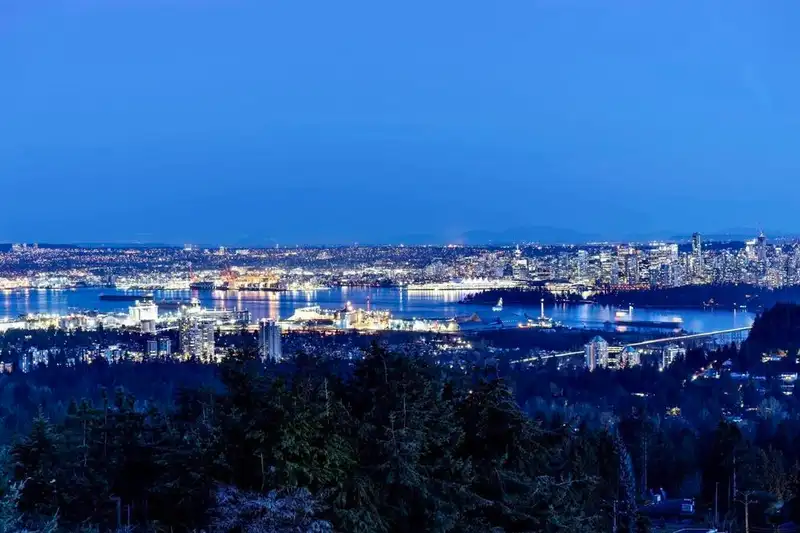
WORLD CLASS RESIDENCE LOCATED ON HIGH SIDE OF THE BEST STREET WITH PANORAMIC VIEWS OF OCEAN, DOWNTOWN, BRIDGES & ISLANDS. Designed by Robert Burgur Architecture, incredible quality built and custom craftsmanship finishing. Very well maintained. 3-story 9964 sf European resort-style luxurious mansion sitting on 26,310 sf private lot. Grand foyer, spiral…
WORLD CLASS RESIDENCE LOCATED ON HIGH SIDE OF THE BEST STREET WITH PANORAMIC VIEWS OF OCEAN, DOWNTOWN, BRIDGES & ISLANDS. Designed by Robert Burgur Architecture, incredible quality built and custom craftsmanship finishing. Very well maintained. 3-story 9964 sf European resort-style luxurious mansion sitting on 26,310 sf private lot. Grand foyer, spiral staircase, spacious living, dining & family room, gourmet kitchen with huge granite island & countertops. 7 bedrooms, 8 bathrooms, entertainment room, elevator, sauna & Jacuzzi. Bedrooms all w/ensuite & balconies & patios. Backyard with swimming pool, nature mountain waterfall, fountain, manicured garden & tennis court. Radiant heat, A/C, gated and heated driveway, outdoor Jacuzzi, close to everywhere.
Features
Elevator
Pantry
Vaulted Ceiling(s)
Wet Bar
Garden
Playground
Balcony
Private Yard
Garage Under Building
Front Access
Paver Block
Garage Door Opener
Gated
Shopping Nearby
Room measurements18 rooms▸
FoyerMain · 10'0 × 12'0
Living RoomMain · 22'8 × 32'11
Dining RoomMain · 15'2 × 21'4
Eating AreaMain · 12'0 × 12'8
KitchenMain · 15'2 × 21'4
Family RoomMain · 15'2 × 23'0
Primary BedroomAbove · 16'4 × 22'6
BedroomAbove · 16'5 × 18'2
BedroomAbove · 16'5 × 17'0
BedroomAbove · 12'6 × 15'5
BedroomAbove · 16'4 × 17'7
OfficeAbove · 6'2 × 10'0
Games RoomBelow · 14'1 × 18'6
Bar RoomBelow · 25'2 × 31'0
Hobby RoomBelow · 12'11 × 22'8
SaunaBelow · 12'0 × 15'0
BedroomBelow · 10'2 × 12'2
BedroomBelow · 15'2 × 20'8
Floor plan
🔍 Tap to zoom
Pinch or scroll to zoom · drag to pan · double-tap to reset
Property Details
MLS NumberR3145850
Property TypeSingle Family Residence
Bedrooms7
Bathrooms7.5
Square Feet9,902
Lot Size26,310 sqft
Year Built1992
Parking Spaces4
HeatingNatural Gas, Radiant
StatusPending
Listed ByLuxmore Realty
School Catchment
ElementaryWestcot Elementary
SecondarySentinel Secondary
Neighbourhood
Highlighted area = this home's census tract (StatCan), the boundary the neighbourhood stats describe.
$3,480,000Median home value
$120,000Median household income
75%Owner-occupied
89.2%Single-detached homes
3Avg household size
44.8Median age
61%Bachelor's degree or higher (25-64)
71.7%Commute under 30 min
83.4%Drive to work
54%Foreign-born residents
5,206Neighbourhood population
Age
Under 1516.9%
15 to 6463.7%
65 and over19.4%
Household size
1 person14.5%
230.2%
319.4%
422.8%
5 or more13.1%
Language spoken at home
43.2% English mother tongue
Mandarin18.9%
Farsi12.8%
Cantonese3.9%
English + other3.2%
Spanish1.6%
Korean1.5%
All others14.9%
Mother tongue, share of 5,210 residents.
How this pocket differs
fewer seniors 65+ than West Vancouver 19.4% vs 28.1%
more children under 15 than West Vancouver 16.9% vs 13.7%
notably fewer people living alone than West Vancouver 14.5% vs 28.8%
notably more 5+ person households than West Vancouver 13.1% vs 7.8%
notably more 4-person households than West Vancouver 22.7% vs 14.8%
notably more Cantonese speakers than West Vancouver 3.9% vs 2.1%
Median household income is higher than Metro Vancouver $120,000 vs $90,000
Median dwelling value is notably higher than Metro Vancouver $3,480,000 vs $1,050,000
Source: Statistics Canada, Census of Population, 2021. Reproduced and distributed on an "as is" basis with the permission of Statistics Canada.
Ped NaimiPersonal Real Estate Corp
Vinod BashirPersonal Real Estate Corp
Thinking of selling in British Properties?
See what your home could be worth and how the local market is moving.