
 1 / 1 photos
About This Property
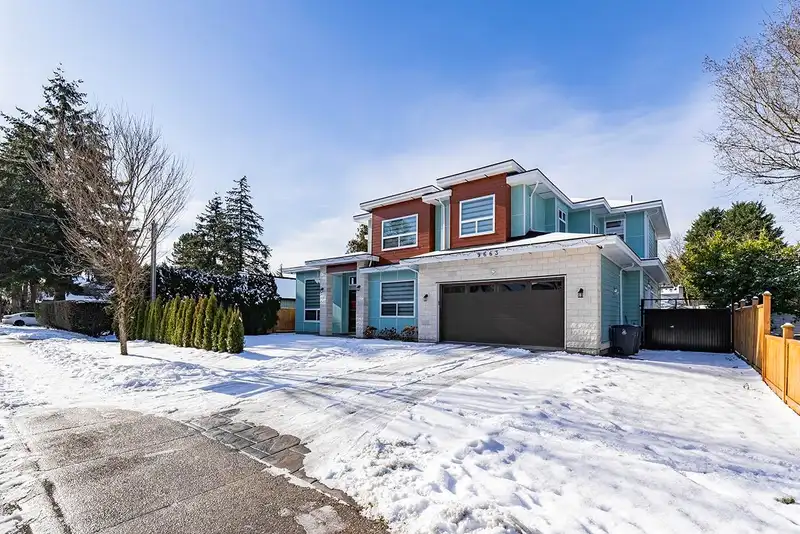
Looking for a stunning, spacious home in a great location? This gorgeous 2-storey 3660 sqft of living space plus a double garage on a 7420 sqft lot. From the moment you enter, you'll see the 12' high ceilings open concept living with dining area, and the vaulted ceiling with luxury crystal chandelier stair passage to upper floor. Main floor features with a gourmet kitchen, spice kitchen, family room with a cozy fireplace. PLUS a LEGAL 2 beds suite. Upstairs, you'll find a luxurious master suite with jetted tub plus an office, 3 additional bedrooms with its own en-suite. This home comes equipped with radiant heat, security cameras, A/C, B/I vac, etc. Located in an excellent, quiet neighborhood, great school area, close to Guildford Center & easy access to HWY 1. This home is a must-see!
Features
Property Details
School Catchment


Thinking of selling in Guildford?
See what your home could be worth and how the local market is moving.
Location
Mortgage Calculator
Similar Listings Nearby
9482 153 STREET
15363 94 AVENUE
15292 94 AVENUE
15436 94 AVENUE
15299 93A AVENUE
9378 152 STREET
9350 152ND STREET
15110 95A AVENUE
15004 96 AVENUE
9671 157 STREET
15499 91A AVENUE
14969 96 AVENUE