
 1 / 40 photos
About This Property
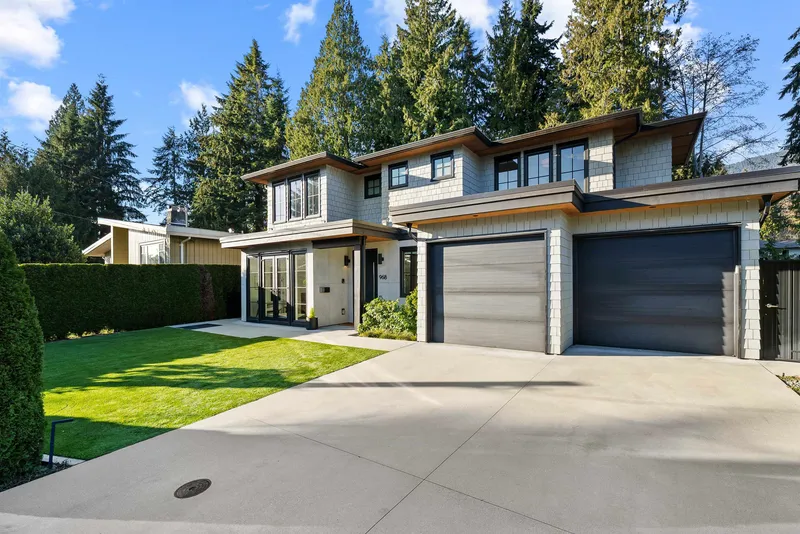
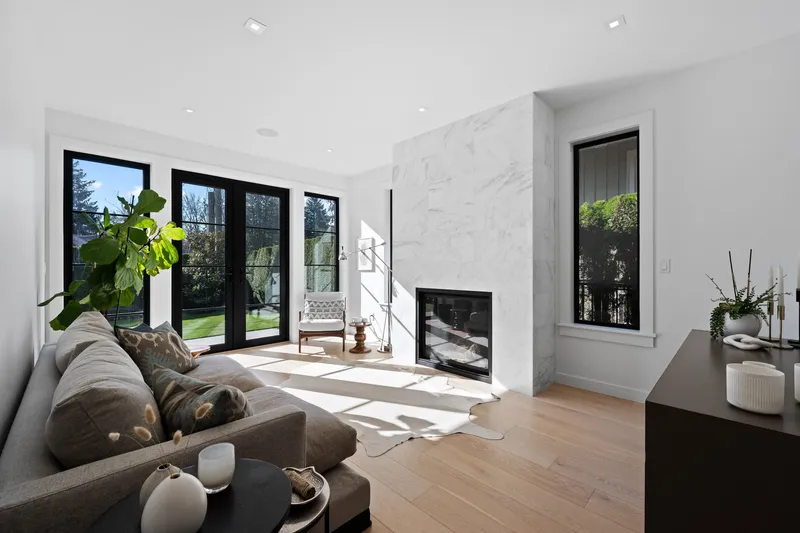
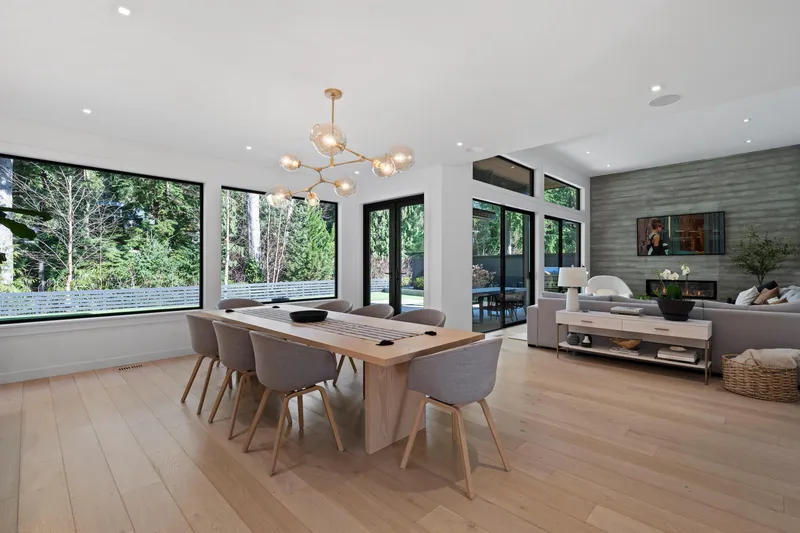
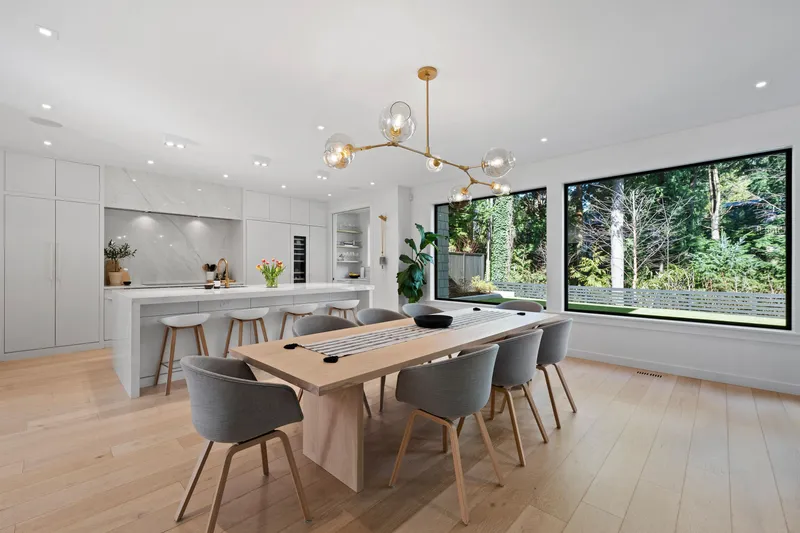
Absolutely beautiful custom built home for the current owners by Legacy Dev. Interior designed by award-winner Andrea Rodman. Main floor features a wonderful open plan kitchen with stunning porcelain island and matching backsplash, gleaming light oak floors throughout, plus a generous living room and den, and an oversized family room, 2 fireplaces on the main. Upstairs features 3 generous bedrooms, all with wonderful ensuites, plus a large functional laundry room. Downstairs features a large guest bedroom and full bathroom, plus an expansive entertainment room with a gorgeous bar. There is a fully self-contained in-law suite with a fireplace. The exterior was designed for zero-maintenance, beautiful lighting, putting green, and extensive use of architectural concrete. It's a stunner.
Features
Property Details
School Catchment


Thinking of selling in Canyon Heights NV?
See what your home could be worth and how the local market is moving.
Location
Mortgage Calculator
Similar Listings Nearby
4986 SHIRLEY AVENUE
929 CANYON BOULEVARD
1017 CANYON BOULEVARD
4368 ARUNDEL ROAD
983 TUDOR AVENUE
1048 HANDSWORTH ROAD
1041 PROSPECT AVENUE
812 MONTROYAL BOULEVARD
5197 SONORA DRIVE
5257 SONORA DRIVE
1061 PROSPECT AVENUE
1098 LINNAE AVENUE