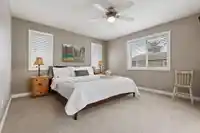
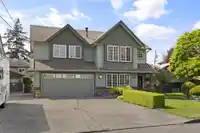
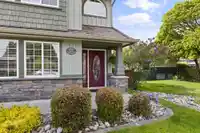
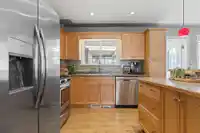
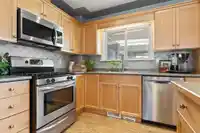
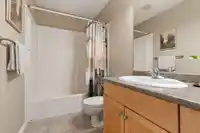
Thoughtfully designed SPACIOUS 2 storey home featuring 5 bedrooms & 3 baths, making this an IDEAL option for family living. The BRIGHT main area flows into an OPEN kitchen with SS APPLIANCES, island w/eating bar and gas range—PERFECT for cooking enthusiasts. The primary suite boasts a W.I.C., 3 pc ensuite w/soaker tub and an ENCLOSED SUNROOM, creating a…
Thoughtfully designed SPACIOUS 2 storey home featuring 5 bedrooms & 3 baths, making this an IDEAL option for family living. The BRIGHT main area flows into an OPEN kitchen with SS APPLIANCES, island w/eating bar and gas range—PERFECT for cooking enthusiasts. The primary suite boasts a W.I.C., 3 pc ensuite w/soaker tub and an ENCLOSED SUNROOM, creating a relaxing retreat after a long day. Stay comfortable year-round with AC and enjoy a great COVERED PATIO for outdoor living, plus a DETACHED SHOP for hobbies OR storage. Not to mention, a 1 bed basement suite for family or as a mortgage helper! Complete with a DOUBLE GARAGE and conveniently located close to shopping AND schools, this home offers QUALITY, COMFORT, and VERSATILITY all in one convenient package!
Features
Guest Suite
Storage
Private Yard
Garage Double
RV Access/Parking
Front Access
Garage Door Opener
Shopping Nearby
Room measurements15 rooms▸
Living RoomMain · 18'9 × 15'9
KitchenMain · 11'1 × 10'10
Dining RoomMain · 11'1 × 10'2
Porch (enclosed)Main · 16'8 × 14'5
BedroomMain · 9'6 × 9'5
BedroomMain · 12'11 × 9'0
Primary BedroomMain · 20'0 × 14'3
Walk-In ClosetMain · 4'0 × 7'1
LaundryMain · 4'0 × 3'0
FoyerBelow · 10'0 × 5'8
BedroomBelow · 11'8 × 13'3
KitchenBelow · 5'3 × 14'3
Family RoomBelow · 14'0 × 14'3
UtilityBelow · 4'7 × 6'10
BedroomBelow · 10'9 × 11'8
Floor plan
🔍 Tap to zoom
Pinch or scroll to zoom · drag to pan · double-tap to reset
Property Details
MLS NumberR3115582
Property TypeSingle Family Residence
Bedrooms5
Bathrooms3
Square Feet2,280
Lot Size6,011 sqft
Year Built2002
Parking Spaces2
HeatingForced Air, Natural Gas
StatusClosed
Listed ByRE/MAX Nyda Realty Inc. (Vedder North)
School Catchment
ElementaryStrathcona Elementary
SecondaryChilliwack Secondary
Neighbourhood
Highlighted area = this home's census tract (StatCan), the boundary the neighbourhood stats describe.
$850,000Median home value
$106,000Median household income
83.3%Owner-occupied
93.4%Single-detached homes
3Avg household size
39.6Median age
16.6%Bachelor's degree or higher (25-64)
71.8%Commute under 30 min
94%Drive to work
11.7%Foreign-born residents
4,105Neighbourhood population
Age
Under 1520.1%
15 to 6463.8%
65 and over16.1%
Household size
1 person14.3%
234.2%
316.9%
418.4%
5 or more16.2%
Language spoken at home
88.4% English mother tongue
German2.2%
Dutch1.3%
Spanish1.1%
French0.9%
Tagalog0.7%
English + other0.7%
All others4.7%
Mother tongue, share of 4,095 residents.
How this pocket differs
notably fewer people living alone than Chilliwack 14.2% vs 30.9%
notably more 5+ person households than Chilliwack 16.1% vs 10.1%
notably more 4-person households than Chilliwack 18.2% vs 11.6%
Median household income is higher than Chilliwack $106,000 vs $82,000
Source: Statistics Canada, Census of Population, 2021. Reproduced and distributed on an "as is" basis with the permission of Statistics Canada.
Ped NaimiPersonal Real Estate Corp
Vinod BashirPersonal Real Estate Corp
Thinking of selling in Fairfield Island?
See what your home could be worth and how the local market is moving.

 1 / 40 photos