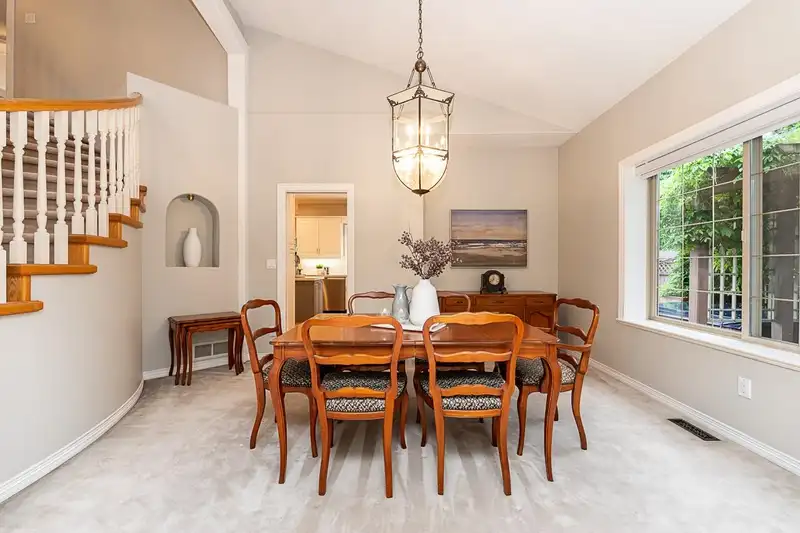
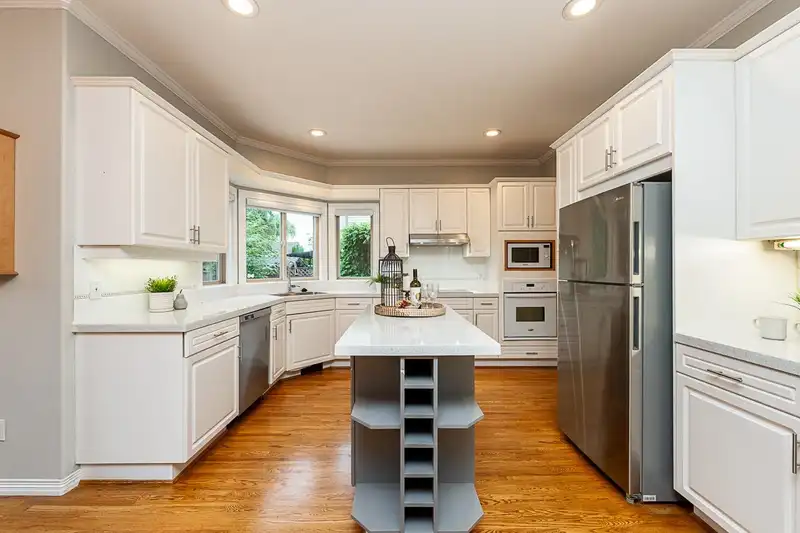
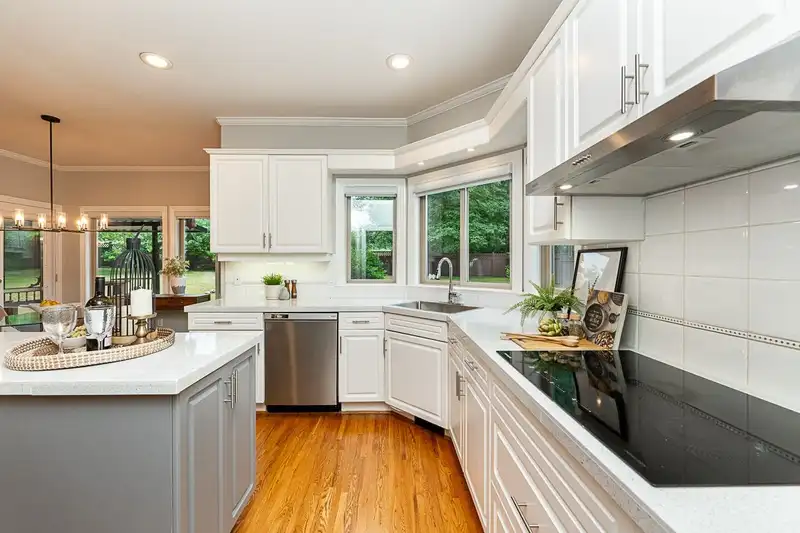
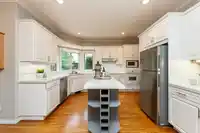
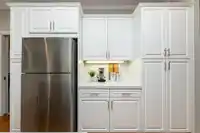
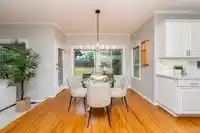
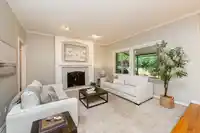
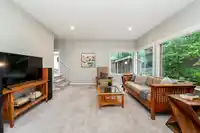
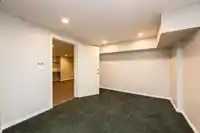
Welcome to one of Abbey Ridge's most cherished family homes. Set on a private, 1/3-acre lot surrounded by mature trees, this custom-built residence offers over 5,500 sq. ft. of exceptional living space designed to grow with your family. An expansive primary retreat, multiple recreation and flex spaces, dedicated workshop, abundant storage, and a 3-car…
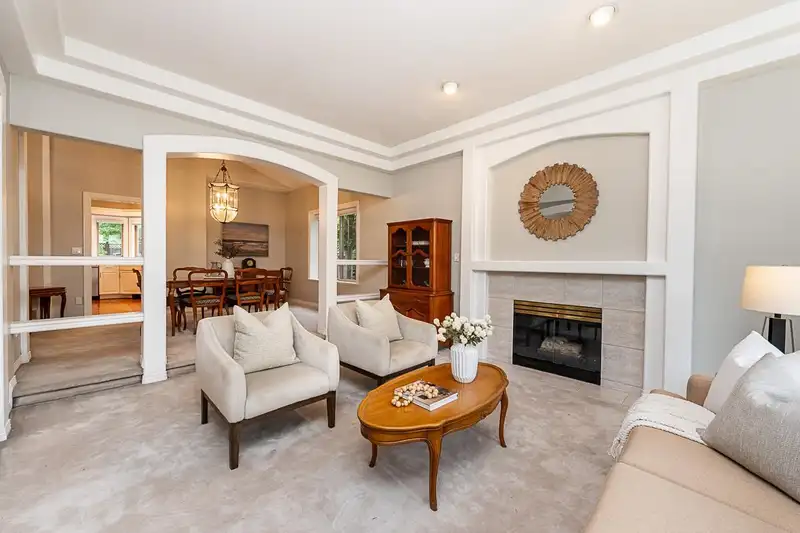
Welcome to one of Abbey Ridge's most cherished family homes. Set on a private, 1/3-acre lot surrounded by mature trees, this custom-built residence offers over 5,500 sq. ft. of exceptional living space designed to grow with your family. An expansive primary retreat, multiple recreation and flex spaces, dedicated workshop, abundant storage, and a 3-car garage. Outside, enjoy an entertainer's backyard complete with a sprawling deck, covered patio, hot tub, and a stunning mature wisteria-covered pergola that creates a truly unforgettable outdoor setting. Conveniently located minutes from Pacific Academy, Highway 1, Golden Ears Connector, parks, and everyday amenities. A rare opportunity to own a home offering the space, privacy, and lifestyle today's families have been searching for.
Features
Storage
Central Vacuum Roughed In
Vaulted Ceiling(s)
Private Yard
Garage Triple
Open
RV Access/Parking
Front Access
Garage Door Opener
Shopping Nearby
Room measurements21 rooms▸
Living RoomMain · 16'11 × 13'1
Dining RoomMain · 10'10 × 13'9
KitchenMain · 12'9 × 15'6
Eating AreaMain · 10'8 × 10'8
Family RoomMain · 14'9 × 14'4
Recreation RoomMain · 14'9 × 19'11
BedroomMain · 13'2 × 10'0
LaundryMain · 7'4 × 11'10
FoyerMain · 11'4 × 10'0
Primary BedroomAbove · 18'3 × 15'10
Walk-In ClosetAbove · 8'11 × 6'8
BedroomAbove · 11'4 × 10'6
BedroomAbove · 13'7 × 10'2
BedroomAbove · 13'8 × 10'2
Recreation RoomBelow · 13'9 × 28'5
BedroomBelow · 11'1 × 13'2
BedroomBelow · 16'4 × 12'5
BedroomBelow · 16'4 × 12'5
DenBelow · 9'5 × 10'2
WorkshopBelow · 13'9 × 24'1
UtilityBelow · 10'6 × 20'3
Floor plan
🔍 Tap to zoom
Pinch or scroll to zoom · drag to pan · double-tap to reset
Property Details
MLS NumberR3141134
Property TypeSingle Family Residence
Bedrooms8
Bathrooms2.5
Square Feet5,526
Lot Size13,982 sqft
Year Built1994
Parking Spaces3
HeatingForced Air, Heat Pump, Natural Gas
Days on Market44
StatusActive
Listed ByOakwyn Realty Ltd.
School Catchment
ElementaryBothwell
SecondaryFraser Heights
Neighbourhood
Highlighted area = this home's census tract (StatCan), the boundary the neighbourhood stats describe.
$1,400,000Median home value
$110,000Median household income
78%Owner-occupied
35.6%Single-detached homes
3.2Avg household size
36.4Median age
34.3%Bachelor's degree or higher (25-64)
54.6%Commute under 30 min
96%Drive to work
33.9%Foreign-born residents
2,103Neighbourhood population
Age
Under 1520.4%
15 to 6469.4%
65 and over10.2%
Household size
1 person16.7%
225%
317.4%
422.7%
5 or more18.2%
Language spoken at home
55% English mother tongue
Punjabi10.5%
Mandarin6.4%
English + other6.4%
Korean5.7%
Cantonese1.7%
Tagalog1.7%
All others12.6%
Mother tongue, share of 2,100 residents.
How this pocket differs
fewer seniors 65+ than Fraser Heights 10.2% vs 14.3%
more children under 15 than Fraser Heights 20.4% vs 16.8%
notably more people living alone than Fraser Heights 16.5% vs 10.4%
notably fewer Mandarin speakers than Fraser Heights 6.4% vs 18.1%
notably more Punjabi speakers than Fraser Heights 10.5% vs 6.6%
Median household income is higher than Metro Vancouver $110,000 vs $90,000
Median dwelling value is higher than Metro Vancouver $1,400,000 vs $1,050,000
Source: Statistics Canada, Census of Population, 2021. Reproduced and distributed on an "as is" basis with the permission of Statistics Canada.
Ped NaimiPersonal Real Estate Corp
Vinod BashirPersonal Real Estate Corp
Thinking of selling in Fraser Heights?
See what your home could be worth and how the local market is moving.

 1 / 34 photos