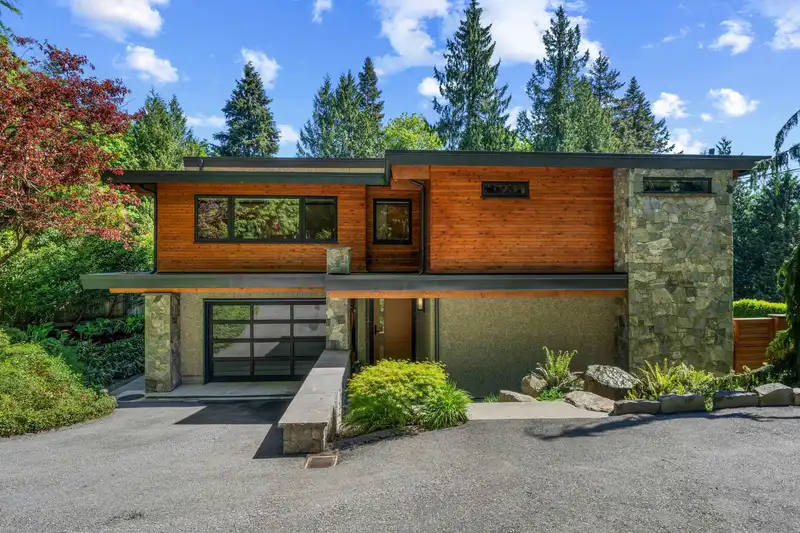
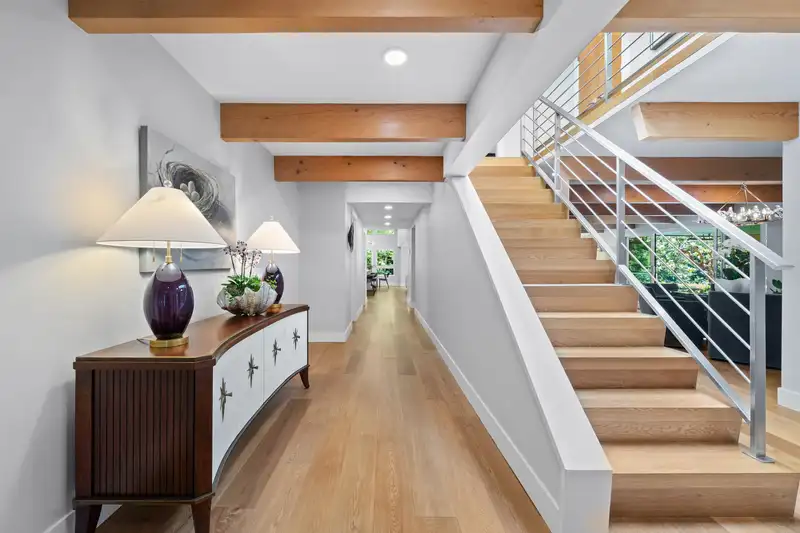
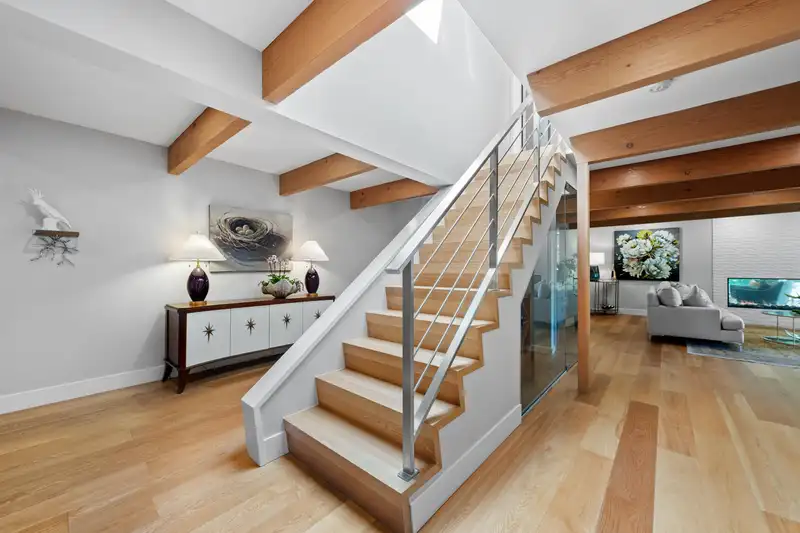
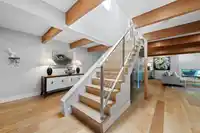
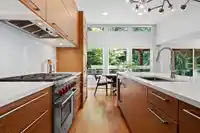
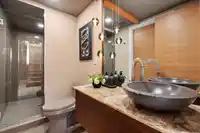
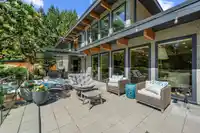
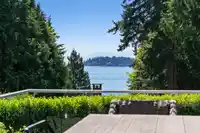
Situated on over half an acre in Gleneagles, this renovated family home offers 3,985 sq.ft with 5 bedrooms upstairs, plus a main-floor bedroom/den, and 4 bathrooms total. Set on a quiet cul-de-sac with mature gardens, privacy, and southwest ocean views toward Passage Island and Howe Sound, the home blends West Coast character with modern comfort. The bright…
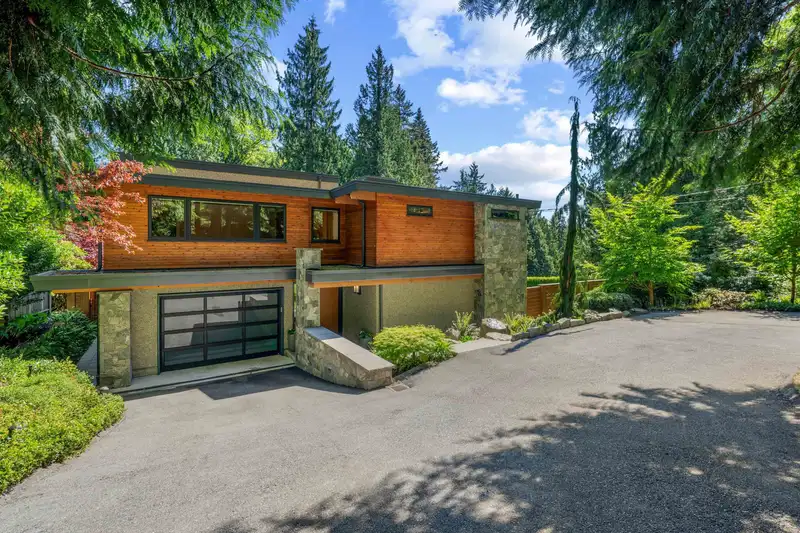
Situated on over half an acre in Gleneagles, this renovated family home offers 3,985 sq.ft with 5 bedrooms upstairs, plus a main-floor bedroom/den, and 4 bathrooms total. Set on a quiet cul-de-sac with mature gardens, privacy, and southwest ocean views toward Passage Island and Howe Sound, the home blends West Coast character with modern comfort. The bright main level features exposed Douglas fir beams, large windows, skylights, European white oak flooring, an expansive chef’s kitchen, and indoor-outdoor flow. Enjoy sun-drenched patios, covered lounge and dining areas, hot tub, and beautifully landscaped grounds. Steps to Gleneagles Golf Course, Community Centre, Seaview Trail, beaches, marinas, parks, and schools. A very special home in one of West Vancouver’s coveted seaside communities.
Features
Private Yard
Additional Parking
Garage Single
Front Access
Room measurements18 rooms▸
FoyerMain · 19' × 6'6
LaundryMain · 7'11 × 8'6
Mud RoomMain · 12'0 × 5'10
UtilityMain · 5'0 × 5'7
Flex RoomMain · 8'1 × 8'8
KitchenMain · 15'8 × 12'8
Eating AreaMain · 8'3 × 13'3
Family RoomMain · 23'1 × 19'1
Living RoomMain · 15'7 × 19'1
Dining RoomMain · 7'11 × 15'11
BedroomMain · 19'4 × 14'5
Primary BedroomAbove · 15'0 × 19'1
Walk-In ClosetAbove · 7'8 × 7'7
Walk-In ClosetAbove · 4'3 × 6'7
BedroomAbove · 11'7 × 11'10
BedroomAbove · 11'5 × 11'10
BedroomAbove · 10'2 × 15'8
BedroomAbove · 9'11 × 16'0
Floor plan
🔍 Tap to zoom
Pinch or scroll to zoom · drag to pan · double-tap to reset
Property Details
MLS NumberR3119597
Property TypeSingle Family Residence
Bedrooms6
Bathrooms4
Square Feet3,985
Lot Size25,778 sqft
Year Built1959
Parking Spaces1
HeatingHot Water, Natural Gas, Radiant
StatusClosed
Listed ByOakwyn Realty Ltd.
School Catchment
ElementaryGleneagles Ch`axay Elementary
SecondaryRockridge Secondary
Neighbourhood
Highlighted area = this home's census tract (StatCan), the boundary the neighbourhood stats describe.
$2,200,000Median home value
$150,000Median household income
81.5%Owner-occupied
76.1%Single-detached homes
2.6Avg household size
50.8Median age
61.5%Bachelor's degree or higher (25-64)
65%Commute under 30 min
85.9%Drive to work
29.9%Foreign-born residents
3,729Neighbourhood population
Age
Under 1514.5%
15 to 6460.5%
65 and over25.1%
Household size
1 person20.4%
238.1%
315.2%
418.7%
5 or more7.6%
Language spoken at home
78.4% English mother tongue
Mandarin2.9%
Farsi1.9%
German1.7%
English + other1.6%
French1.5%
Spanish1.1%
All others10.9%
Mother tongue, share of 3,730 residents.
How this pocket differs
fewer people living alone than West Vancouver 20.4% vs 28.8%
more 4-person households than West Vancouver 18.7% vs 14.8%
Median household income is notably higher than Metro Vancouver $150,000 vs $90,000
Median dwelling value is notably higher than Metro Vancouver $2,200,000 vs $1,050,000
Source: Statistics Canada, Census of Population, 2021. Reproduced and distributed on an "as is" basis with the permission of Statistics Canada.
Ped NaimiPersonal Real Estate Corp
Vinod BashirPersonal Real Estate Corp
Thinking of selling in Gleneagles?
See what your home could be worth and how the local market is moving.

 1 / 40 photos