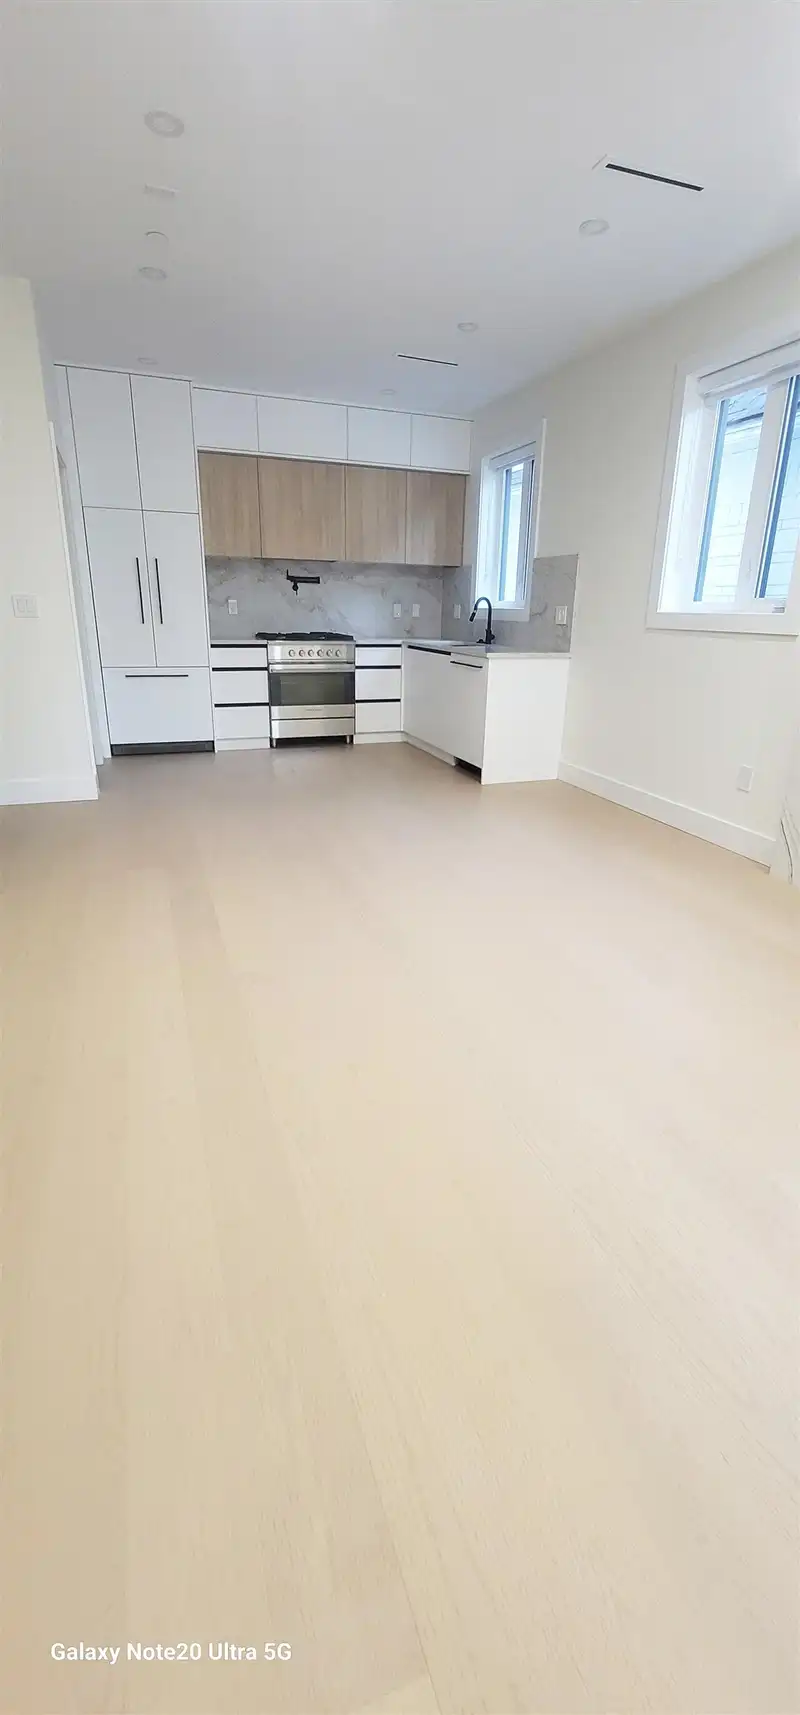
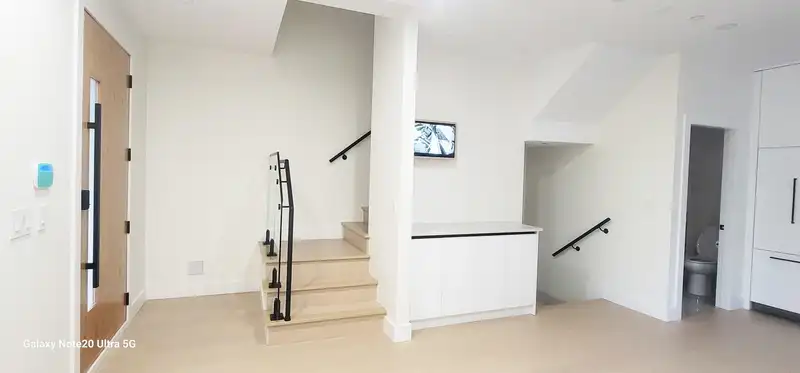
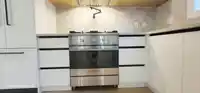
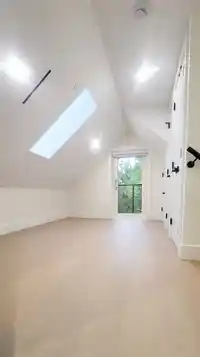
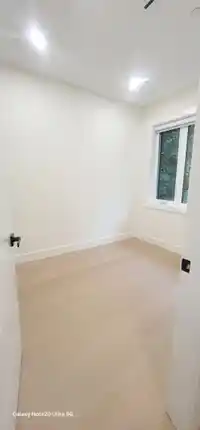
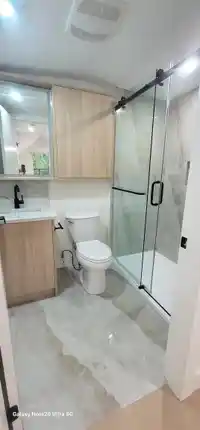
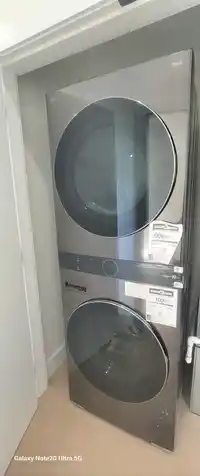
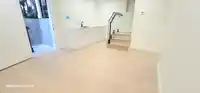
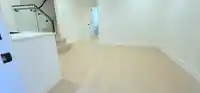
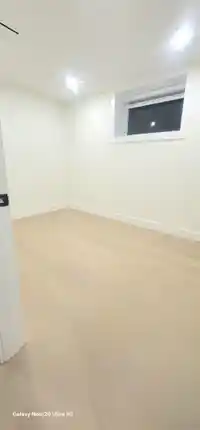
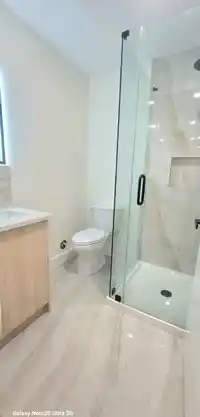
Welcome to this thoughtfully designed home offering 4 bdrm/3.5 bath incl a potential suite-fantastic opportunity for buyers seeking a mortgage helper.This home w/9ft ceilings offers a seamless blend of style&functionality, feat.a large front porch that opens up to engineered hardwood flooring, an open-concept chef-inspired kitchen w/integrated…
Welcome to this thoughtfully designed home offering 4 bdrm/3.5 bath incl a potential suite-fantastic opportunity for buyers seeking a mortgage helper.This home w/9ft ceilings offers a seamless blend of style&functionality, feat.a large front porch that opens up to engineered hardwood flooring, an open-concept chef-inspired kitchen w/integrated appliances/large windows that frame views of the outdoors while filling the interior w/natural light&creating a warm,welcoming atmosphere. The top floor features a bedroom w/outdoor space, perfect for relaxing. Other premium features inc. custom ceiling height cabinetry, IntelliFire fireplace, radiant heating, A/C, full security system, EV charging.Close to many retail shops/parks/schools/this is an opportunity you won't miss.
Features
Balcony
Garage Single
Rear Access
Asphalt
Gravel
Garage Door Opener
Room measurements12 rooms▸
Living RoomMain · 12'2 × 14'11
KitchenMain · 12'2 × 9'6
Bar RoomMain · 4'9 × 6'1
BedroomAbove · 8' × 10'
BedroomAbove · 8' × 10'
Bar RoomAbove · 6'4 × 7'6
LaundryAbove · 2'9 × 5'4
Primary BedroomAbv Main 2 · 9' × 13'4
Bar RoomAbv Main 2 · 5'3 × 7'6
Living RoomBsmt · 12'1 × 11'6
BedroomBsmt · 8'9 × 11'7
Bar RoomBsmt · 5'10 × 6'4
Floor plan
🔍 Tap to zoom
Pinch or scroll to zoom · drag to pan · double-tap to reset
Property Details
MLS NumberR3169213
Property TypeHalf Duplex
Bedrooms4
Bathrooms3.5
Square Feet1,487
Lot Size4,254.5 sqft
Year Built2026
Parking Spaces1
HeatingHeat Pump, Natural Gas
Days on Market8
StatusActive
Listed ByMetro Edge Realty
School Catchment
ElementaryNelson
SecondaryTempleton
Neighbourhood
Highlighted area = this home's census tract (StatCan), the boundary the neighbourhood stats describe.
$1,510,000Median home value
$97,000Median household income
65.1%Owner-occupied
42.2%Single-detached homes
2.7Avg household size
43.2Median age
42.3%Bachelor's degree or higher (25-64)
58%Commute under 30 min
65.3%Drive to work
41.6%Foreign-born residents
4,638Neighbourhood population
Age
Under 1512.7%
15 to 6469%
65 and over18.3%
Household size
1 person22.3%
232.1%
317.3%
417.6%
5 or more10.7%
Language spoken at home
48.8% English mother tongue
Cantonese25.2%
Italian4.4%
English + other3.9%
Vietnamese3.2%
Mandarin2.5%
Spanish2.2%
All others9.8%
Mother tongue, share of 4,640 residents.
How this pocket differs
more Italian speakers than Renfrew VE 4.4% vs 3%
fewer Vietnamese speakers than Renfrew VE 3.2% vs 4.6%
Median dwelling value is higher than Metro Vancouver $1,510,000 vs $1,050,000
Source: Statistics Canada, Census of Population, 2021. Reproduced and distributed on an "as is" basis with the permission of Statistics Canada.
Ped NaimiPersonal Real Estate Corp
Vinod BashirPersonal Real Estate Corp
Thinking of selling in Renfrew VE?
See what your home could be worth and how the local market is moving.

 1 / 20 photos