
 1 / 36 photos

About This Property
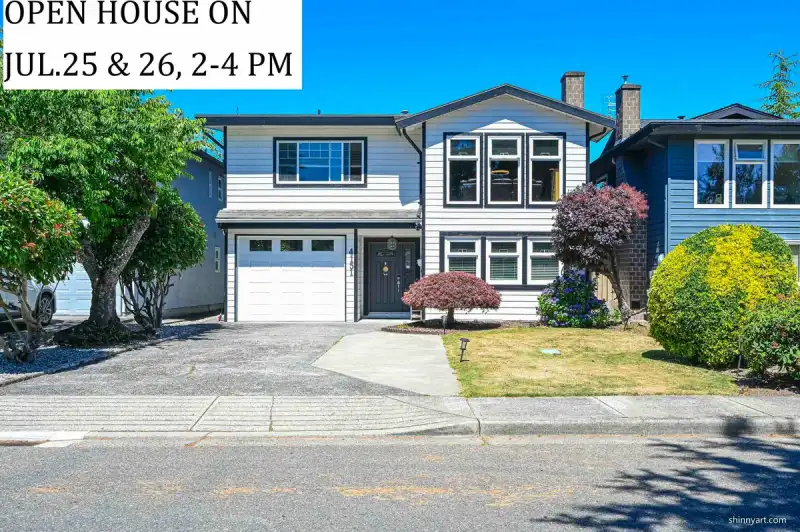
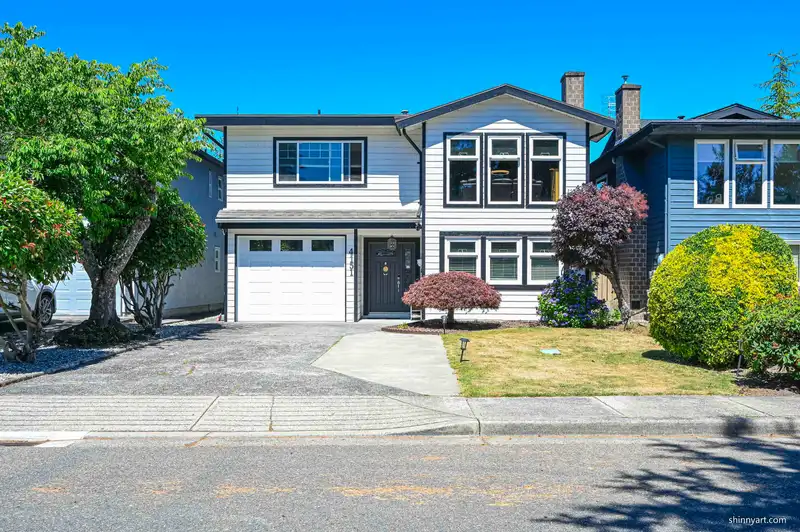
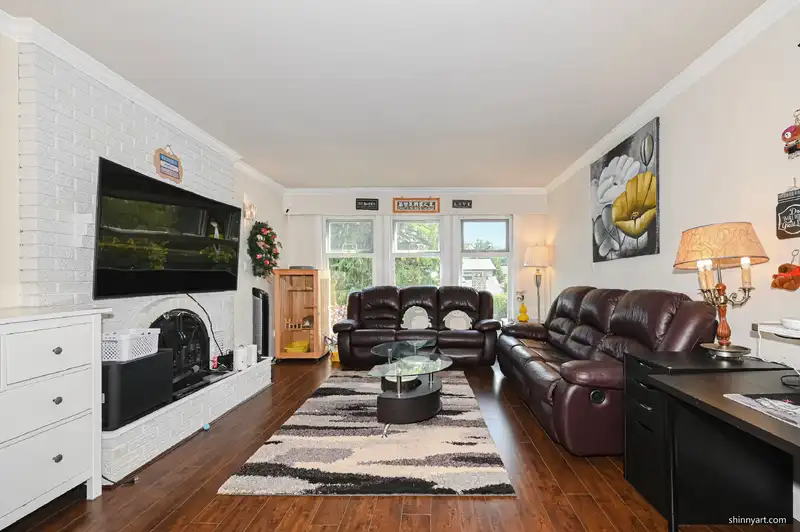
Quiet cul-de-sac living place! This bright N/S facing 2-story home sits on a flat 4,307 sqft rectangular lot. The private, open-view backyard connects directly to Diefenbaker Elementary's field. Spanning 2,513 sqft with 5 beds and 4 full baths, the smart layout offers immense flexibility. The main floor features a 1 or 2-bed mortgage helper suite with a full bath, plus a large bedroom and full bath for the owner's use. Upstairs, an upgraded extra-large kitchen opens to the dining area, a south-facing living room, and a deck with stairs to the yard. Three spacious beds and 2 full baths upstairs. Key upgrades: 2016 roof, hardwood floors, new windows, new hot water tank, and new exterior paint. Perfect for growing families! Open House: July 25 & 26, Sat & Sun, 2-4PM.
Features
Property Details
School Catchment


Thinking of selling in Steveston North?
See what your home could be worth and how the local market is moving.
Location
Monthly Cost Calculator
Similar Listings Nearby
4251 CAMPOBELLO PLACE
4395 HERMITAGE DRIVE
10320 SCOTSDALE AVENUE
10651 CANSO CRESCENT
4371 STEVESTON HIGHWAY
10660 CANSO CRESCENT
4613 ST. BRIDES PLACE
4420 WALLER DRIVE
4628 HERMITAGE DRIVE
10640 SKAGIT DRIVE
3431 SOLWAY DRIVE
11231 CLIPPER COURT