SOLD Log in to see the sold price, sold date and days on market. Log In
$2,625,000

9906 180A STREET

Surrey BC V4N 4V5 - Fraser Heights
4 bd
4.5 ba
5,541 sqft
Built 1995

About This Property

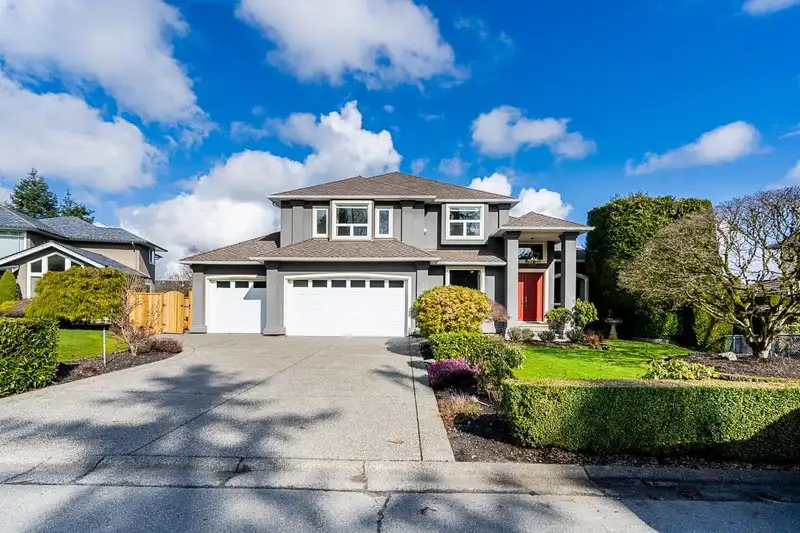
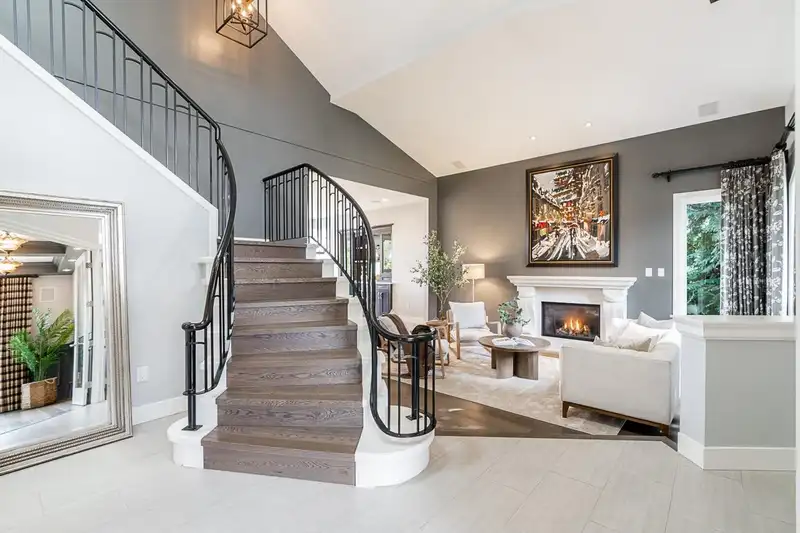
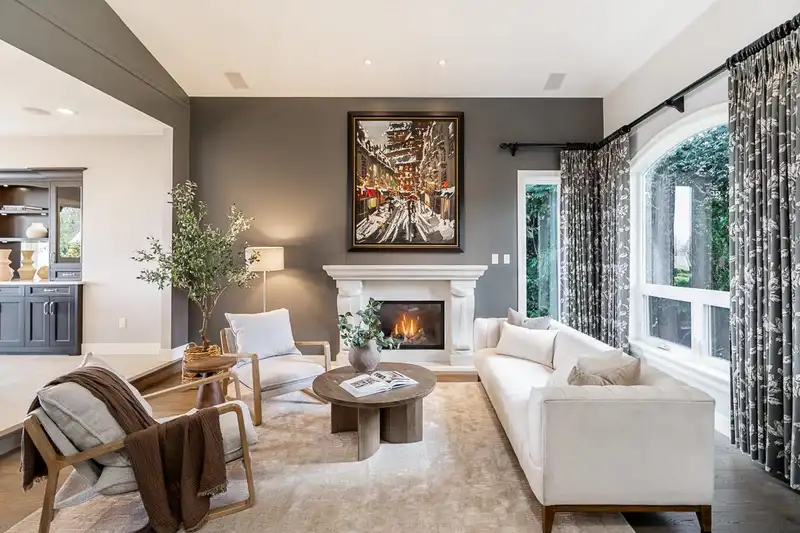
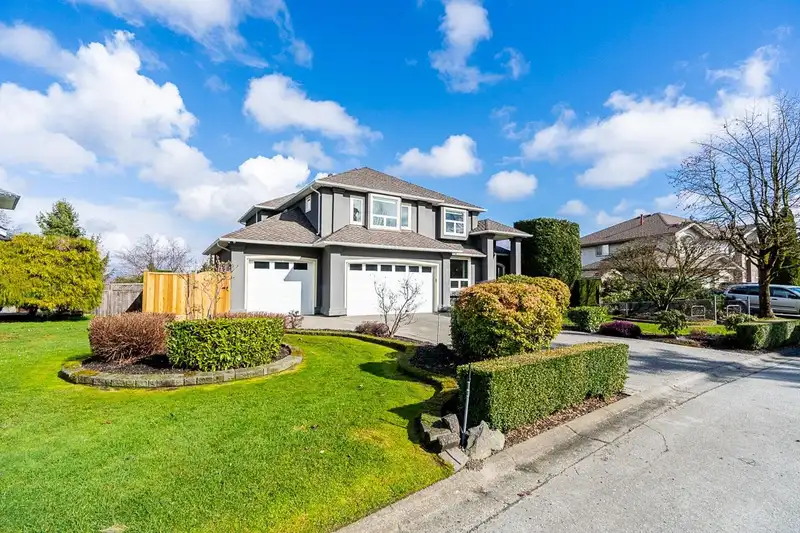
Fraser Heights stunner—first time on the market! This fully renovated gem sits on a private 1/3-acre cul-de-sac lot with a triple garage and mountain views from both floors. The backyard features a sport court and hot tub, while the walk-out basement reveals a custom European-style pub with brickwork, bar taps, and a wine room. The main level boasts a showpiece kitchen with two massive islands. Upstairs, the luxe primary suite offers panoramic views and a spa-like ensuite with walk-in shower, freestanding tub, and dual sinks.

Features

Vaulted Ceiling(s)
Balcony
Private Yard
Additional Parking
Garage Triple
Front Access
Aggregate
Garage Door Opener
Room measurements26 rooms
FoyerMain · 6'3 × 7'8
DenMain · 11'4 × 11'11
Living RoomMain · 17'2 × 13'5
Dining RoomMain · 14'5 × 10'9
KitchenMain · 14'5 × 9'5
Eating AreaMain · 7'2 × 10'0
Family RoomMain · 15'5 × 18'3
PantryMain · 3'9 × 6'2
Mud RoomMain · 7'5 × 12'1
LaundryMain · 7'5 × 11'8
Flex RoomAbove · 16'0 × 13'2
BedroomAbove · 14'5 × 13'0
Walk-In ClosetAbove · 5'6 × 5'1
BedroomAbove · 16'7 × 13'9
Primary BedroomAbove · 14'3 × 12'4
Steam RoomAbove · 7'5 × 12'4
Walk-In ClosetAbove · 9'10 × 12'10
FoyerBelow · 11'11 × 14'1
Wine RoomBelow · 8'6 × 14'1
BedroomBelow · 16'6 × 13'2
Games RoomBelow · 15'5 × 25'4
Steam RoomBelow · 8'4 × 10'3
Media RoomBelow · 13'11 × 16'4
Bar RoomBelow · 9'1 × 9'3
GymBelow · 11'5 × 22'8
UtilityBelow · 6'9 × 5'9

Property Details

MLS NumberR2996498
Property TypeSingle Family Residence
Bedrooms4
Bathrooms4.5
Square Feet5,541
Lot Size13,590 sqft
Year Built1995
Parking Spaces3
HeatingForced Air, Hot Water, Natural Gas
StatusClosed
Listed ByStonehaus Realty Corp.

School Catchment

Elementary Bothwell
Secondary Fraser Heights

Thinking of selling in Fraser Heights?

See what your home could be worth and how the local market is moving.

Location

Mortgage Calculator

Estimated Monthly Payment
Partner Rates Available Contact us for preferred mortgage rates

Book a Showing