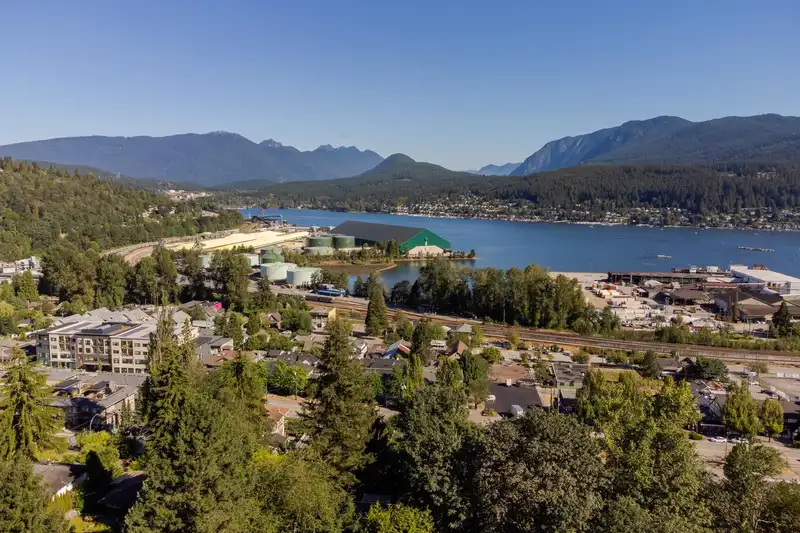
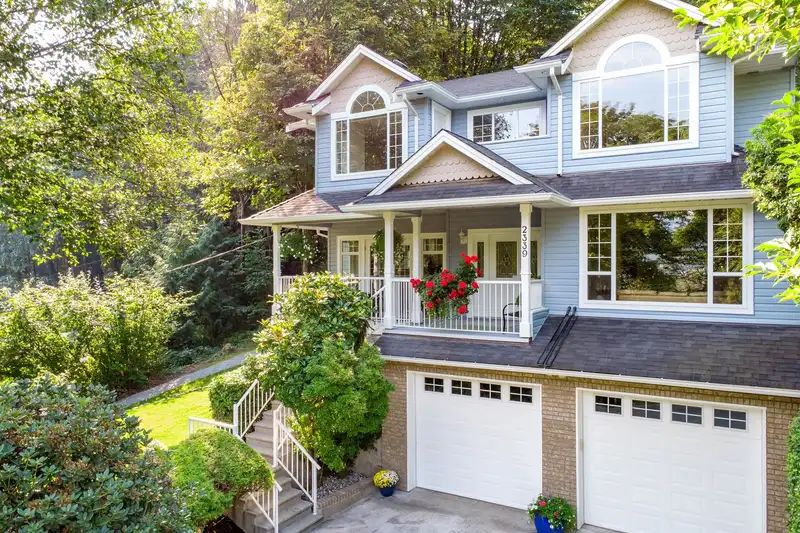
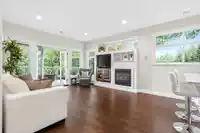
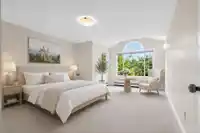
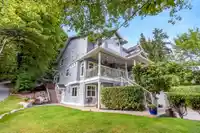
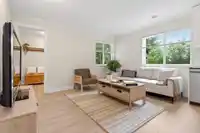
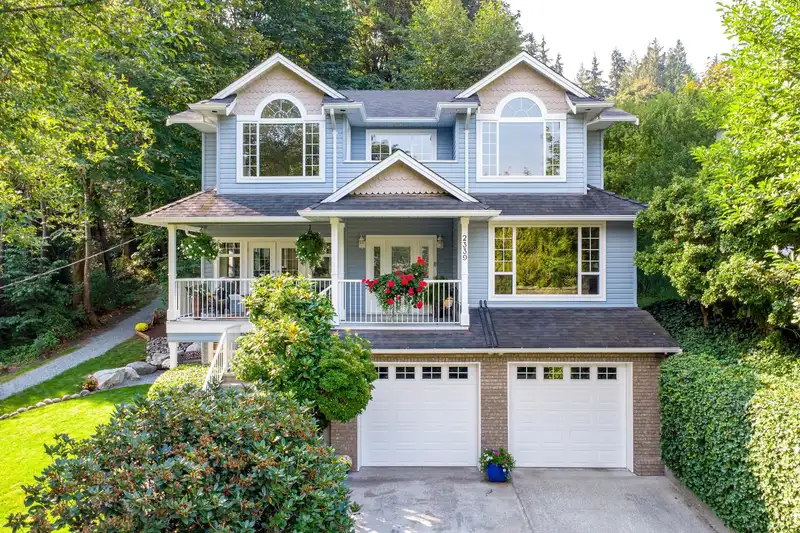
Unparalleled privacy & security in the heart of Port Moody Ctr. Beautiful Park like setting in the woods, steps to the waterfront. Stunning & meticulously cared for this updated custom built family home has 6 beds, 4.5 baths & over 4,300+ sq ft. Freshly painted thru-out, boasting gorgeous solid hardwood flrs on main, 9 ft ceilings & Huge windows providing…
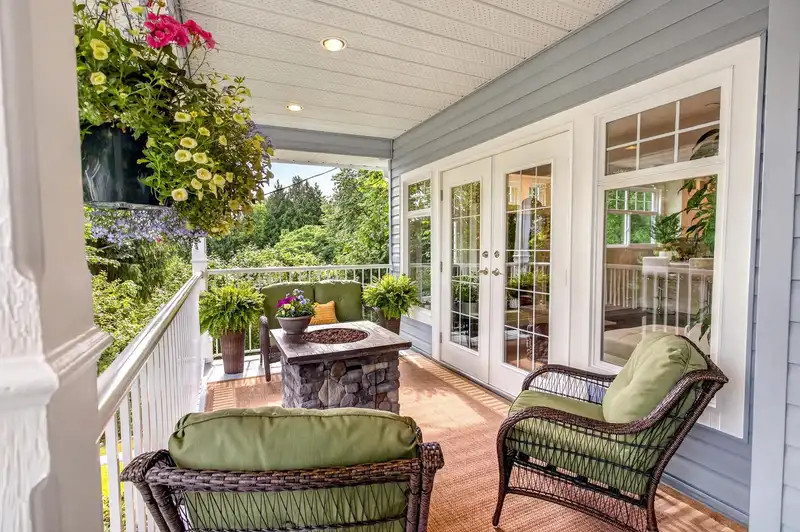
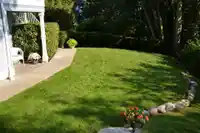
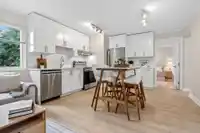
Unparalleled privacy & security in the heart of Port Moody Ctr. Beautiful Park like setting in the woods, steps to the waterfront. Stunning & meticulously cared for this updated custom built family home has 6 beds, 4.5 baths & over 4,300+ sq ft. Freshly painted thru-out, boasting gorgeous solid hardwood flrs on main, 9 ft ceilings & Huge windows providing tons of natural light & winter/summer views. Updates include kitchen, appls, baths, flooring, h/w tank, boiler, roof & windows. Heated garage, HRV system & Fabulous above-ground registered suite w/new flooring, kitchen & appls complete this home. Lovely landscaped gardens & Rear road access make this an exceptional location, all within a few blocks to SkyTrain, Schools, Rocky Point Park, Restaurants & more. All showings by appt only.
Features
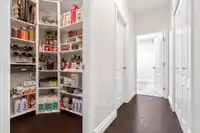
Pantry
Central Vacuum
Vaulted Ceiling(s)
Balcony
Private Yard
Garage Double
Front Access
Concrete
Garage Door Opener
Room measurements20 rooms▸
Living RoomMain · 13'6 × 15'0
Dining RoomMain · 11'0 × 15'0
KitchenMain · 12'4 × 13'6
Eating AreaMain · 8'0 × 15'0
PantryMain · 4'8 × 5'0
Family RoomMain · 13'6 × 16'5
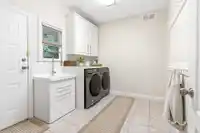
LaundryMain · 8'6 × 10'8
BedroomMain · 9'4 × 10'0
PatioMain · 9'9 × 44'
StorageMain · 4'0 × 6'0
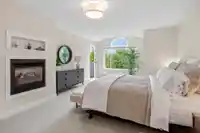
Primary BedroomAbove · 13'7 × 23'5
BedroomAbove · 13'7 × 18'7
BedroomAbove · 12'4 × 13'7
BedroomAbove · 11'0 × 12'0
Walk-In ClosetAbove · 6'0 × 7'3
Living RoomBelow · 10'0 × 13'5
KitchenBelow · 12'0 × 13'3
BedroomBelow · 12'9 × 13'8
GymBelow · 10'0 × 21'0
StorageBelow · 6'0 × 8'5
Floor plan
🔍 Tap to zoom
Pinch or scroll to zoom · drag to pan · double-tap to reset
Property Details
MLS NumberR3138218
Property TypeSingle Family Residence
Bedrooms6
Bathrooms4.5
Square Feet4,312
Lot Size6,438 sqft
Year Built1999
Parking Spaces2
HeatingBaseboard, Hot Water, Radiant
StatusPending
Listed ByTeam 3000 Realty Ltd.
School Catchment
ElementaryMoody Elementary
MiddleÉcole Moody Middle School of the Arts
SecondaryPort Moody Secondary
Neighbourhood
Highlighted area = this home's census tract (StatCan), the boundary the neighbourhood stats describe.
$800,000Median home value
$99,000Median household income
62.2%Owner-occupied
18.3%Single-detached homes
2.3Avg household size
37.6Median age
43.8%Bachelor's degree or higher (25-64)
46%Commute under 30 min
74.3%Drive to work
30.9%Foreign-born residents
5,792Neighbourhood population
Age
Under 1516.1%
15 to 6472.1%
65 and over11.7%
Household size
1 person29.5%
234.7%
317.9%
412%
5 or more5.8%
Language spoken at home
69.4% English mother tongue
Mandarin2.9%
Korean2.8%
English + other2.7%
Spanish2.2%
Cantonese1.9%
Farsi1.6%
All others16.5%
Mother tongue, share of 5,790 residents.
How this pocket differs
more 5+ person households than Port Moody Centre 5.8% vs 4.4%
Median dwelling value is lower than Metro Vancouver $800,000 vs $1,050,000
Source: Statistics Canada, Census of Population, 2021. Reproduced and distributed on an "as is" basis with the permission of Statistics Canada.
Ped NaimiPersonal Real Estate Corp
Vinod BashirPersonal Real Estate Corp
Thinking of selling in Port Moody Centre?
See what your home could be worth and how the local market is moving.

 1 / 40 photos