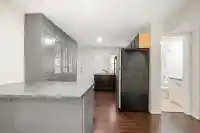
Welcome to this stunning 2-storey w/basement home, nestled in the highly sought-after Walnut Grove.Backing onto a private greenbelt, this home offers a peaceful setting with plenty of room for the whole family.You’re greeted by elegant formal living & dinrm areas perfect for everyday living & special gatherings.The kitchen features granite countertops,SS…
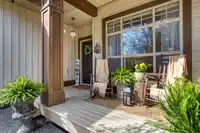
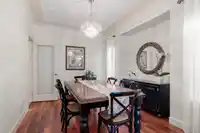
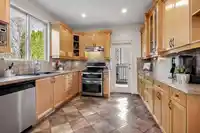
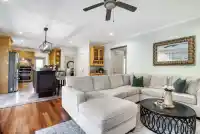
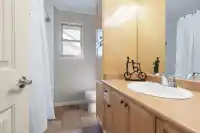
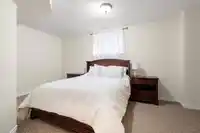
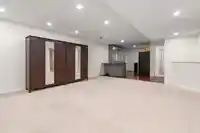
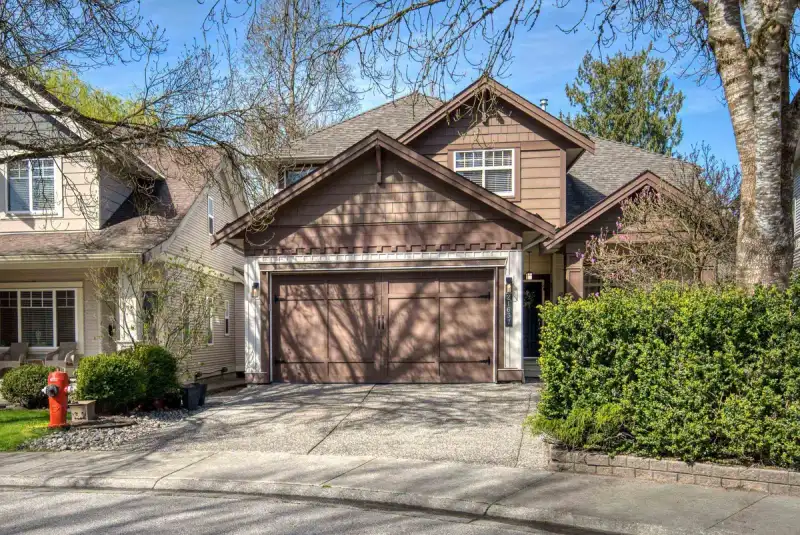
Welcome to this stunning 2-storey w/basement home, nestled in the highly sought-after Walnut Grove.Backing onto a private greenbelt, this home offers a peaceful setting with plenty of room for the whole family.You’re greeted by elegant formal living & dinrm areas perfect for everyday living & special gatherings.The kitchen features granite countertops,SS appliances & updated french doors that open onto your own private outdoor retreat.Step outside to the spacious covered deck,ideal for year round entertaining.The famrm features a cozy fireplace & large windows overlooking the backyard.Upstairs features a primary suite w/walk-in closet & 4-piece ensuite.4 bedrooms,Fully finished basement inc.2 bdrms Rec room & a kitchen area w/sep access.Located within steps to schools,parks and trails!
Features
Private Yard
Garage Double
Front Access
Shopping Nearby
Room measurements18 rooms▸
FoyerMain · 6'11 × 4'7
Living RoomMain · 15'1 × 11'11
Dining RoomMain · 9'4 × 10'11
KitchenMain · 10'7 × 9'10
Eating AreaMain · 14'1 × 13'1
Family RoomMain · 17'5 × 12'9
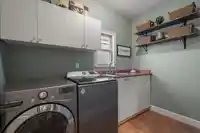
LaundryMain · 9'8 × 6'11
Primary BedroomAbove · 14'1 × 16'2
Walk-In ClosetAbove · 7'1 × 7'1
BedroomAbove · 11'9 × 9'6
BedroomAbove · 14'1 × 11'
BedroomAbove · 12'6 × 12'1
BedroomBsmt · 9'2 × 12'4
BedroomBsmt · 18'4 × 11'3
Living RoomBsmt · 16'9 × 12'9
KitchenBsmt · 9'11 × 9'10
Eating AreaBsmt · 13'1 × 11'6
StorageBsmt · 4'7 × 8'10
Floor plan
🔍 Tap to zoom
Pinch or scroll to zoom · drag to pan · double-tap to reset
Property Details
MLS NumberR3109098
Property TypeSingle Family Residence
Bedrooms6
Bathrooms3.5
Square Feet3,586
Lot Size3,714 sqft
Year Built2004
Parking Spaces2
HeatingForced Air, Natural Gas
StatusClosed
Listed ByRoyal LePage West Real Estate Services
School Catchment
ElementaryTopham
SecondaryWalnut Grove
Neighbourhood
Highlighted area = this home's census tract (StatCan), the boundary the neighbourhood stats describe.
$1,500,000Median home value
$133,000Median household income
79.4%Owner-occupied
71.1%Single-detached homes
3.1Avg household size
40.8Median age
29.9%Bachelor's degree or higher (25-64)
58.8%Commute under 30 min
92.3%Drive to work
19.4%Foreign-born residents
6,228Neighbourhood population
Age
Under 1517.8%
15 to 6467.1%
65 and over15.1%
Household size
1 person15.8%
228.4%
316.8%
421.1%
5 or more17.8%
Language spoken at home
80.2% English mother tongue
Punjabi2.9%
Mandarin2.1%
Korean1.9%
English + other1.7%
German1.3%
Spanish1.2%
All others8.7%
Mother tongue, share of 6,205 residents.
How this pocket differs
notably more 5+ person households than Langley 17.8% vs 11.2%
notably fewer people living alone than Langley 15.8% vs 23.8%
more 4-person households than Langley 21.1% vs 16.3%
Median household income is higher than Metro Vancouver $133,000 vs $90,000
Median dwelling value is higher than Metro Vancouver $1,500,000 vs $1,050,000
Source: Statistics Canada, Census of Population, 2021. Reproduced and distributed on an "as is" basis with the permission of Statistics Canada.
Ped NaimiPersonal Real Estate Corp
Vinod BashirPersonal Real Estate Corp
Thinking of selling in Walnut Grove?
See what your home could be worth and how the local market is moving.

 1 / 40 photos