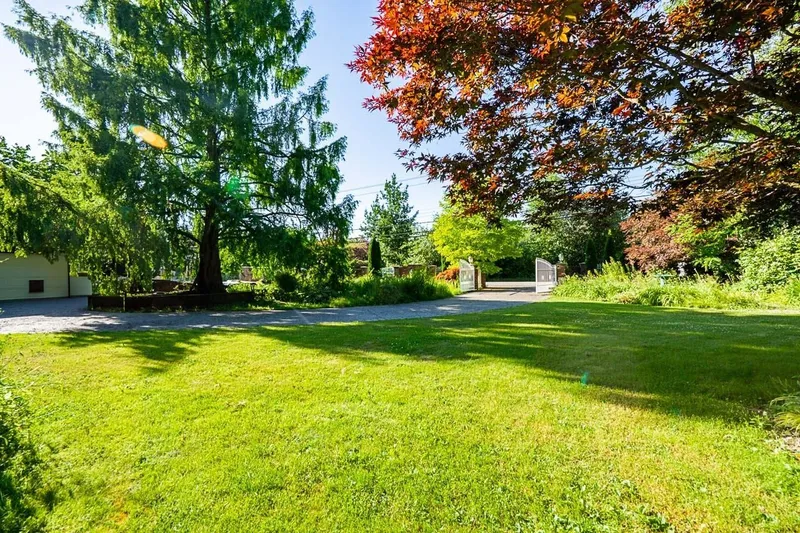
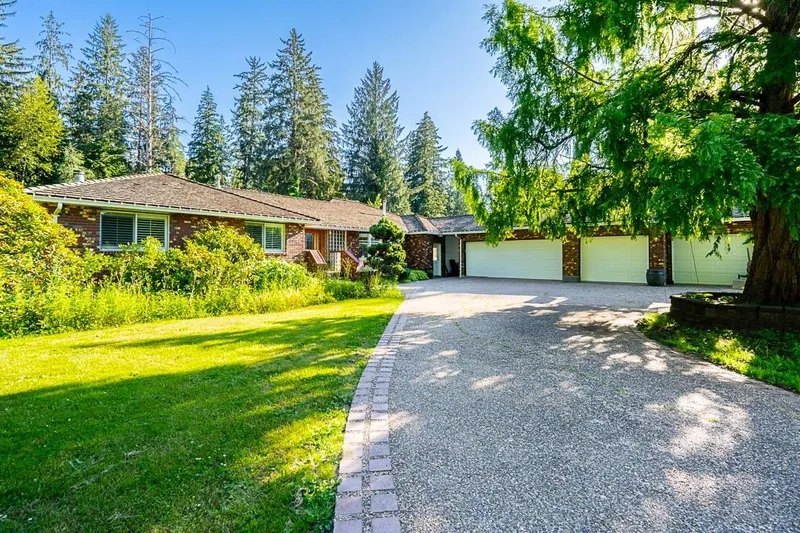

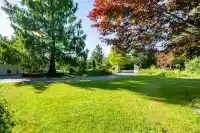
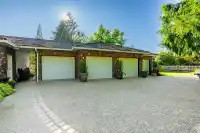
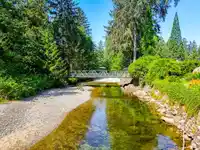
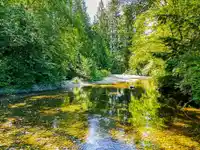
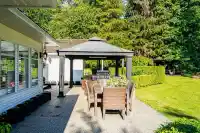
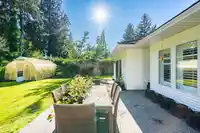
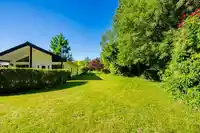
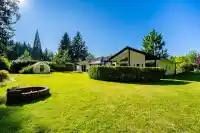
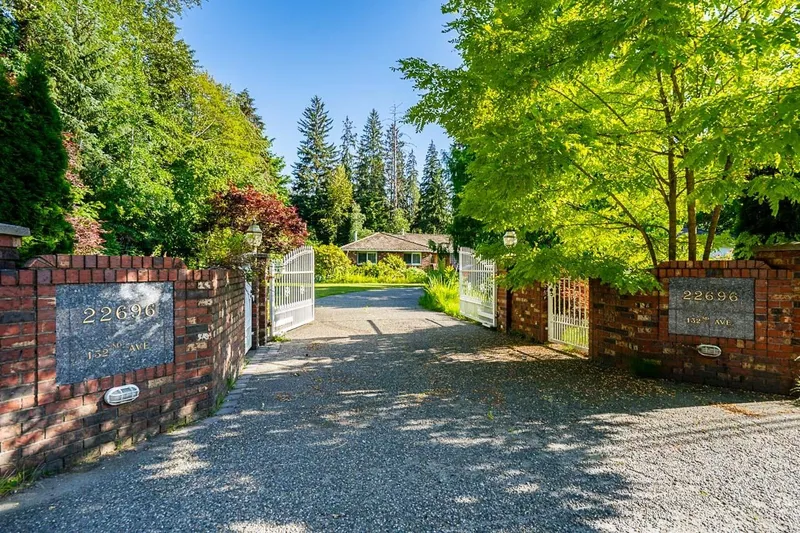
RARE & AMAZING Opportunity to Own this RIVER FRONT Property in Town! You’ll Fall in Love The moment you drive through the Gate of this Executive Style River Front Home. Massive Updated 3485 Sqft 5 Bdrms, 3 Baths, All One Level Custom Designed Home w/ 4 CARS GARAGE on almost 2.5 Acres of Landscaped Yard & Forest Retreat, Truly an OUTDOOR OASIS & INDOOR…
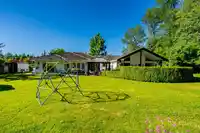
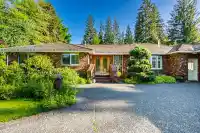
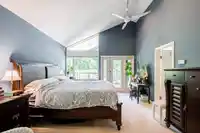
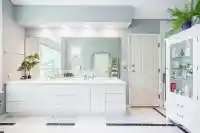
RARE & AMAZING Opportunity to Own this RIVER FRONT Property in Town! You’ll Fall in Love The moment you drive through the Gate of this Executive Style River Front Home. Massive Updated 3485 Sqft 5 Bdrms, 3 Baths, All One Level Custom Designed Home w/ 4 CARS GARAGE on almost 2.5 Acres of Landscaped Yard & Forest Retreat, Truly an OUTDOOR OASIS & INDOOR DREAM! Huge, Bright Chef’s Kitchen w/Large Ctr Island, Quartz Countertop & Gas Cooktop, Built-in Oven & Microwave, Tons of Cabinets. Massive Master Bd w/High Vaulted Ceiling, A Sitting Room w/Dual Sided Fireplace, Big Walkin Clst + Huge Spa-liked Ensuite w/Deep Jetted Tub & Dble Massage Showers. Relax in Nature in Your Own Massive Landscaped Bkyd, 2 Big Gazebos, Fire Pit, Outdr BBQ, Dining & Entertaining Areas OVERLOOKING THE RIVER.
Features
Central Vacuum Roughed In
Vaulted Ceiling(s)
Garage Single
Garage Triple
RV Access/Parking
Front Access
Shopping Nearby
Room measurements14 rooms▸
Living RoomMain · 14'11 × 22'3
Dining RoomMain · 11'2 × 12'3
Family RoomMain · 11'2 × 14'11
Eating AreaMain · 7'7 × 10'5
KitchenMain · 17'3 × 18'5
Primary BedroomMain · 14'11 × 33'5
Walk-In ClosetMain · 9'6 × 15'9
BedroomMain · 11'4 × 15'8
BedroomMain · 11'4 × 15'8
BedroomMain · 10'5 × 12'9
BedroomMain · 9'7 × 10'5
Recreation RoomMain · 18'9 × 18'11
LaundryMain · 6'9 × 8'8
FoyerMain · 8'6 × 9'3
Floor plan
🔍 Tap to zoom
Pinch or scroll to zoom · drag to pan · double-tap to reset
Property Details
MLS NumberR3075357
Property TypeSingle Family Residence
Bedrooms5
Bathrooms3
Square Feet3,482
Lot Size104,980 sqft
Year Built1969
Parking Spaces4
HeatingBaseboard, Forced Air, Natural Gas
StatusClosed
Listed ByMacdonald Realty
School Catchment
ElementaryYennadon Elementary
SecondaryGaribaldi Secondary
Neighbourhood
Highlighted area = this home's census tract (StatCan), the boundary the neighbourhood stats describe.
$1,200,000Median home value
$142,000Median household income
90.5%Owner-occupied
62.6%Single-detached homes
3.1Avg household size
38.4Median age
32.1%Bachelor's degree or higher (25-64)
43.9%Commute under 30 min
93.7%Drive to work
21.8%Foreign-born residents
8,487Neighbourhood population
Age
Under 1522.1%
15 to 6467.2%
65 and over10.7%
Household size
1 person12.7%
229%
319.3%
422.4%
5 or more16.7%
Language spoken at home
81.4% English mother tongue
Mandarin1.9%
English + other1.8%
Farsi1.1%
Punjabi1%
Korean0.9%
Spanish0.9%
All others11%
Mother tongue, share of 8,485 residents.
How this pocket differs
notably fewer seniors 65+ than Maple Ridge 10.7% vs 16%
more children under 15 than Maple Ridge 22.1% vs 17.7%
notably fewer people living alone than Maple Ridge 12.6% vs 22.1%
more 5+ person households than Maple Ridge 16.7% vs 11.3%
more 4-person households than Maple Ridge 22.3% vs 17.7%
Median household income is notably higher than Metro Vancouver $142,000 vs $90,000
Source: Statistics Canada, Census of Population, 2021. Reproduced and distributed on an "as is" basis with the permission of Statistics Canada.
Ped NaimiPersonal Real Estate Corp
Vinod BashirPersonal Real Estate Corp
Thinking of selling in East Central?
See what your home could be worth and how the local market is moving.

 1 / 40 photos