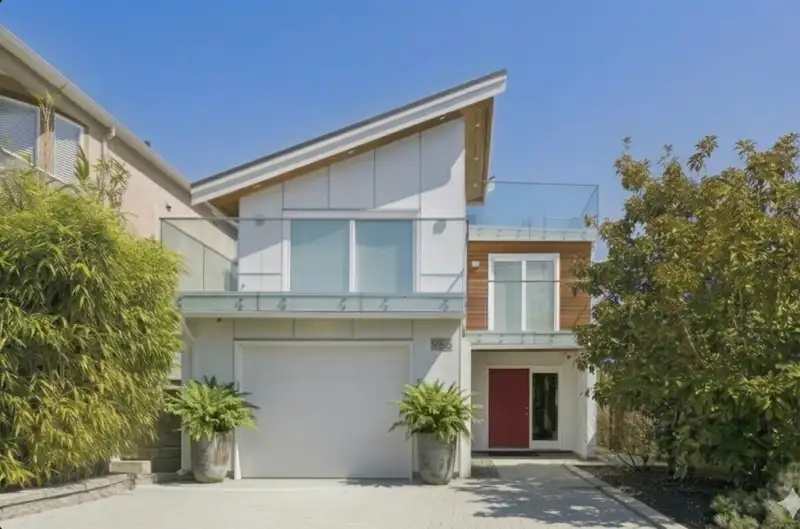
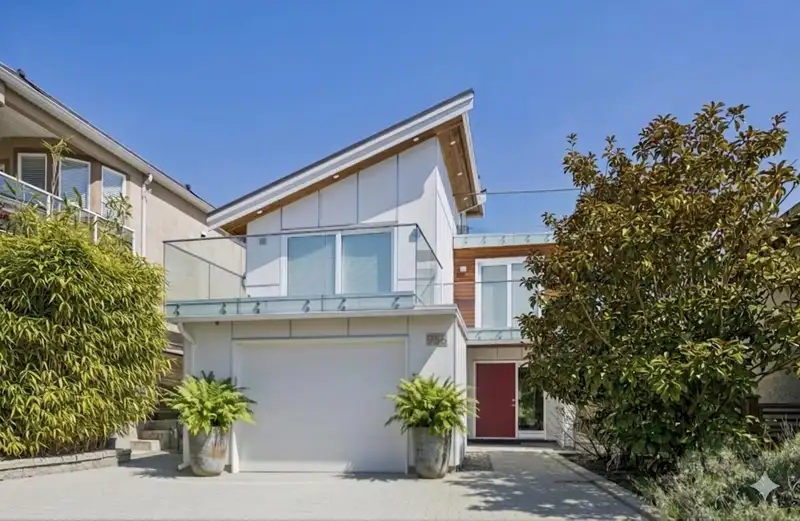
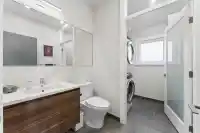
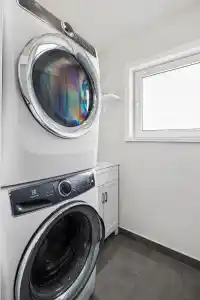
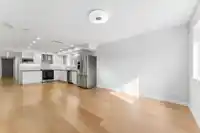
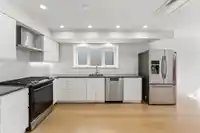
Like brand new! Custom modern home in sought-after East Beach, White Rock. Completely redesigned & rebuilt in 2019 with no expense spared. Metal roof, German tilt-and-turn windows, hardiboard exterior, beech wood floors & high-end appliances throughout. Primary living on a single upper level with 3 beds, covered deck with OCEAN VIEWS, plus 2 additional…
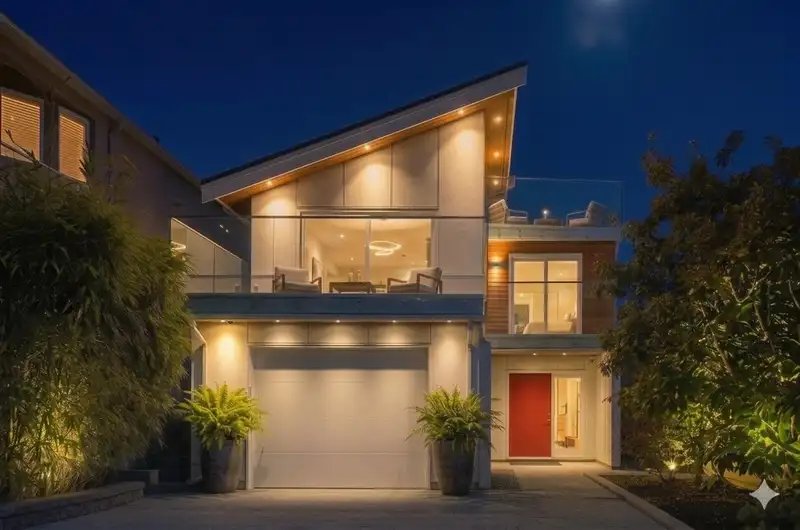
Like brand new! Custom modern home in sought-after East Beach, White Rock. Completely redesigned & rebuilt in 2019 with no expense spared. Metal roof, German tilt-and-turn windows, hardiboard exterior, beech wood floors & high-end appliances throughout. Primary living on a single upper level with 3 beds, covered deck with OCEAN VIEWS, plus 2 additional decks & a spectacular ROOFTOP DECK with unobstructed ocean & Mt. Baker views. Legal 2 bed/2 bath ground suite with no stairs & private entrance. Perfect for rental income or extended family. EV charging ready, 5 car driveway, private treed yard. Just 1.5 blocks to Marine Drive, cafés & the beach. True lock-up-and-go living at its finest. OPEN HOUSE SUN MAY 3 FROM 2-4PM
Features
Private Yard
Garage Single
Open
Garage Door Opener
Shopping Nearby
Room measurements20 rooms▸
Living RoomMain · 13'3 × 14'5
BedroomMain · 9'11 × 11'10
LaundryMain · 4'8 × 6'3
KitchenMain · 9'5 × 11'2
Dining RoomMain · 8'8 × 12'11
BedroomMain · 10'3 × 13'11
Primary BedroomMain · 13'4 × 13'7
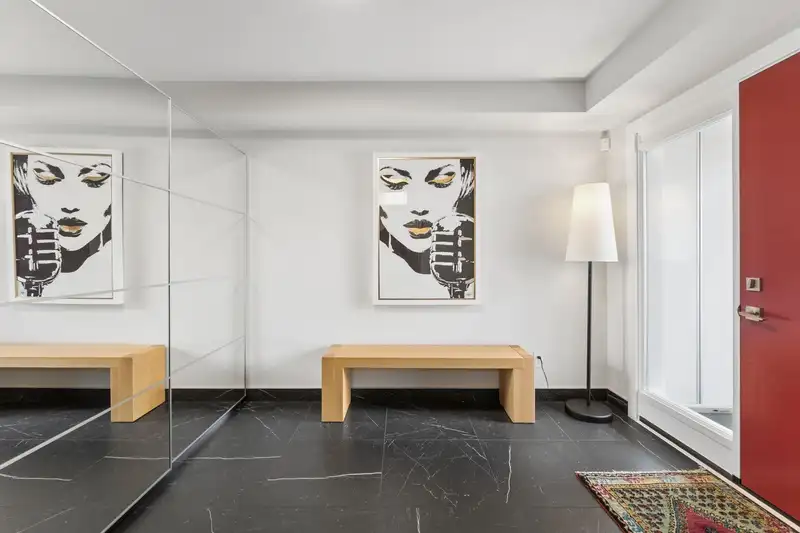
FoyerBelow · 9'2 × 11'9
LaundryBelow · 5'8 × 9'2
BedroomBelow · 9'1 × 13'1
BedroomBelow · 8'6 × 9'2
KitchenBelow · 9'6 × 14'9
Dining RoomBelow · 6'7 × 10'9
Living RoomBelow · 11'11 × 12'9
PatioAbove · 14'1 × 36'2
PatioAbove · 10'9 × 12'5
PatioMain · 9'5 × 30'5
PatioMain · 9'6 × 15'0
PatioBelow · 8'6 × 25'3
PatioBelow · 10'7 × 13'3
Floor plan
🔍 Tap to zoom
Pinch or scroll to zoom · drag to pan · double-tap to reset
Property Details
MLS NumberR3116256
Property TypeSingle Family Residence
Bedrooms5
Bathrooms4.5
Square Feet2,526
Lot Size4,125 sqft
Year Built1981
Parking Spaces1
HeatingElectric, Natural Gas
StatusClosed
Listed ByRennie & Associates Realty Ltd.
School Catchment
ElementaryPeace Arch
SecondaryEarl Marriott
Neighbourhood
Highlighted area = this home's census tract (StatCan), the boundary the neighbourhood stats describe.
$1,500,000Median home value
$92,000Median household income
65.1%Owner-occupied
33.5%Single-detached homes
2.1Avg household size
53.6Median age
38.1%Bachelor's degree or higher (25-64)
53.5%Commute under 30 min
88%Drive to work
23.3%Foreign-born residents
3,973Neighbourhood population
Age
Under 1510.7%
15 to 6461.7%
65 and over27.6%
Household size
1 person34.4%
239.1%
312.3%
49.6%
5 or more4.6%
Language spoken at home
77.5% English mother tongue
Punjabi3.7%
Mandarin3.4%
English + other2.1%
German1.9%
French1.3%
Spanish0.8%
All others9.3%
Mother tongue, share of 3,970 residents.
How this pocket differs
fewer seniors 65+ than White Rock 27.5% vs 37.3%
more 4-person households than White Rock 9.6% vs 6.8%
fewer people living alone than White Rock 34.4% vs 44.3%
notably fewer Mandarin speakers than White Rock 3.4% vs 5.1%
more Punjabi speakers than White Rock 3.7% vs 3%
Median dwelling value is higher than Metro Vancouver $1,500,000 vs $1,050,000
Source: Statistics Canada, Census of Population, 2021. Reproduced and distributed on an "as is" basis with the permission of Statistics Canada.
Ped NaimiPersonal Real Estate Corp
Vinod BashirPersonal Real Estate Corp
Thinking of selling in White Rock?
See what your home could be worth and how the local market is moving.

 1 / 40 photos