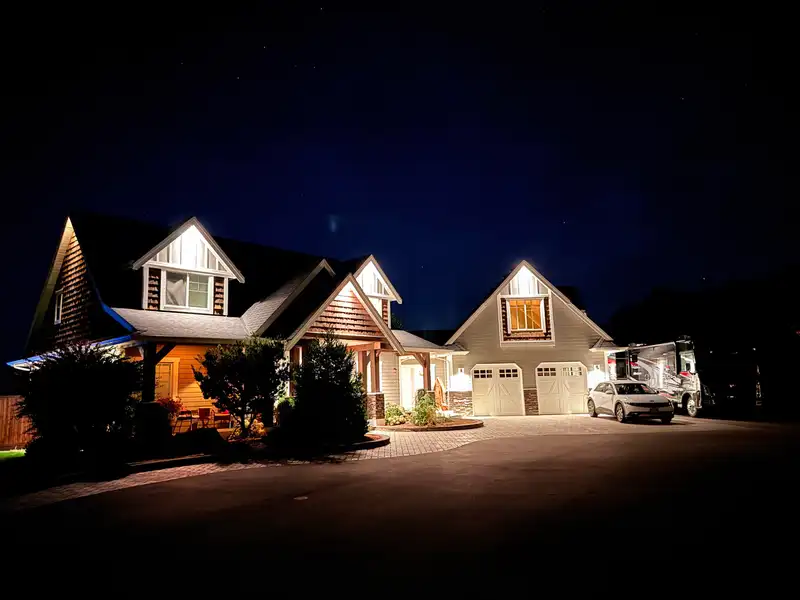
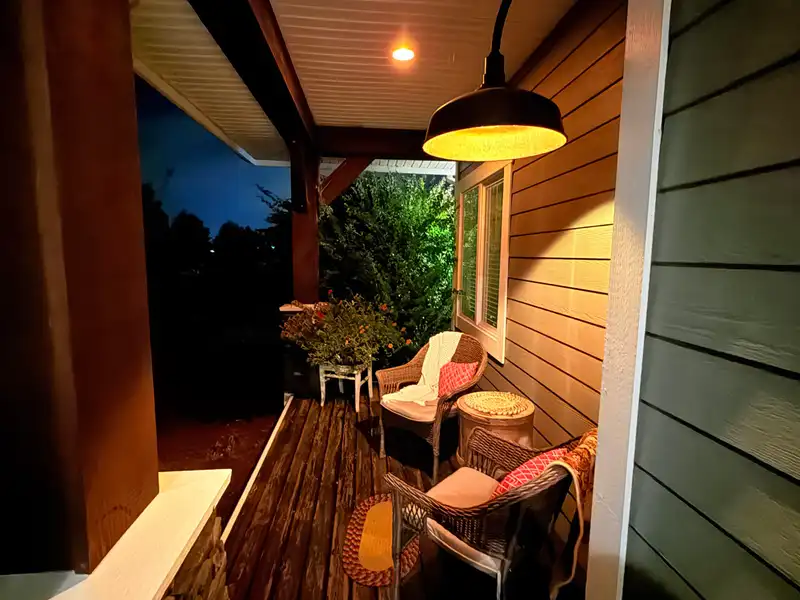
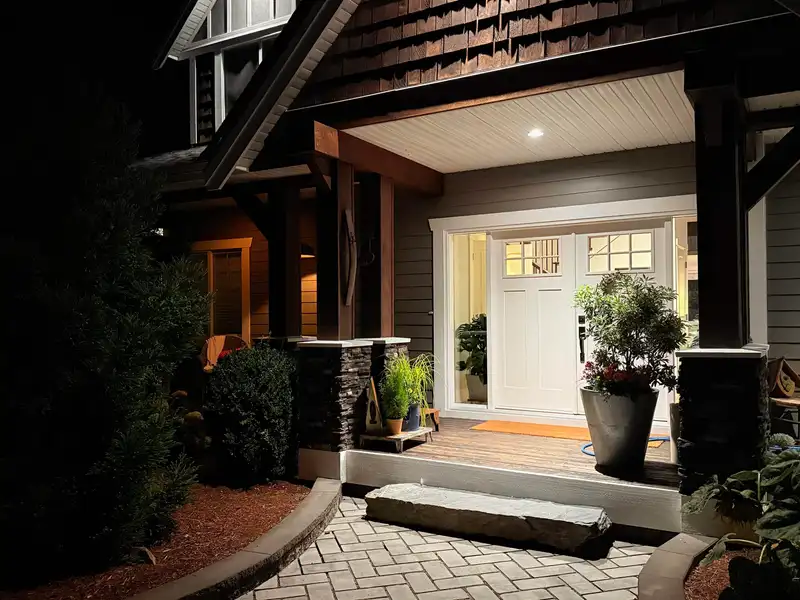
2 FAMILY HOMES, BARN, QUONSET & GREENHOUSE! This thoughtfully crafted COUNTRY ESTATE blends timeless character and modern comfort with HUGE potential for MULTIPLE REVENUE STREAMS. The CUSTOM-BUILT 3,417 sq.ft. main home features reclaimed church floors, solid wood cabinetry, double ovens and fridge, 5 BED/3 BATH and PRIMARY SUITE ON MAIN. Enjoy year-round…
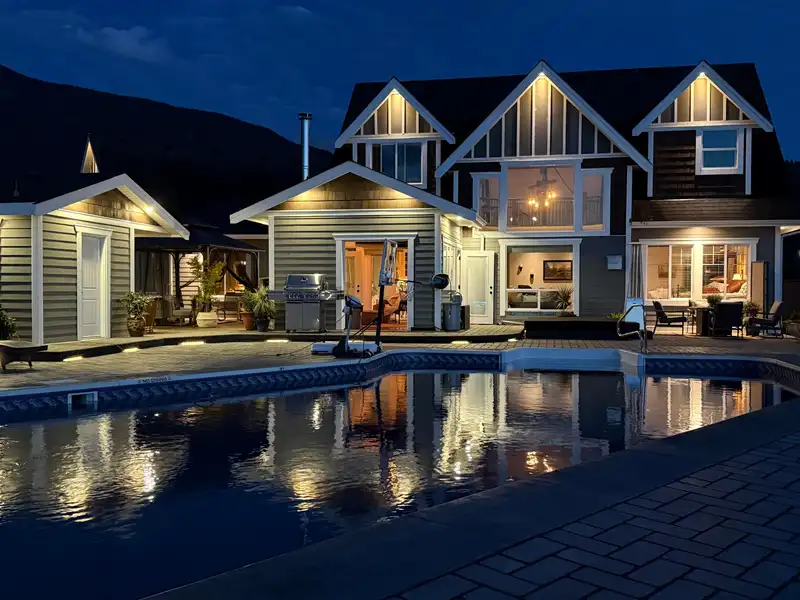
2 FAMILY HOMES, BARN, QUONSET & GREENHOUSE! This thoughtfully crafted COUNTRY ESTATE blends timeless character and modern comfort with HUGE potential for MULTIPLE REVENUE STREAMS. The CUSTOM-BUILT 3,417 sq.ft. main home features reclaimed church floors, solid wood cabinetry, double ovens and fridge, 5 BED/3 BATH and PRIMARY SUITE ON MAIN. Enjoy year-round comfort with heat pump, A/C, furnace and gas fireplace. French doors open to a bonus room and incredible outdoor retreat with HEATED IN-GROUND POOL, outdoor kitchen, hot tub, fire pit and pool house. Park-like grounds feature ponds with air features, expansive lawns, private well irrigation, greenhouse and chicken coop. A 2ND HOME offers rental or extended-family living, while the QUONSET, STORAGE & BARN offer further revenue potential.
Features
Guest Suite
Storage
Pantry
Central Vacuum
Vaulted Ceiling(s)
Garden
Private Yard
Garage Double
RV Access/Parking
Asphalt
Paver Block
Room measurements18 rooms▸
FoyerMain · 9'8 × 10'2
Living RoomMain · 19'10 × 14'0
Dining RoomMain · 13'5 × 12'4
KitchenMain · 13'7 × 11'9
SolariumMain · 15'4 × 12'1
Primary BedroomMain · 18'6 × 11'9
Walk-In ClosetMain · 5'0 × 8'3
OfficeMain · 9'0 × 11'4
LaundryMain · 12'4 × 21'
BedroomAbove · 14'11 × 11'10
BedroomAbove · 14' × 11'11
BedroomAbove · 13'3 × 12'0
Recreation RoomAbove · 19'0 × 29'
KitchenMain · 9'1 × 13'4
Dining RoomMain · 14'9 × 9'0
Living RoomMain · 14'9 × 12'11
BedroomMain · 8'11 × 11'4
Primary BedroomMain · 12'3 × 13'10
Floor plan
🔍 Tap to zoom
Pinch or scroll to zoom · drag to pan · double-tap to reset
Property Details
MLS NumberR3137542
Property TypeSingle Family Residence
Bedrooms6
Bathrooms3
Square Feet3,417
Lot Size217,800 sqft
Year Built2010
Parking Spaces4
HeatingForced Air, Heat Pump
Days on Market80
StatusActive
Listed ByB.C. Farm & Ranch Realty Corp.
School Catchment
ElementaryEast Chilliwack Elementary
SecondaryChilliwack Secondary
Neighbourhood
Highlighted area = this home's census tract (StatCan), the boundary the neighbourhood stats describe.
$1,200,000Median home value
$97,000Median household income
68.3%Owner-occupied
98.3%Single-detached homes
3.3Avg household size
35.6Median age
17.8%Bachelor's degree or higher (25-64)
81.4%Commute under 30 min
88.1%Drive to work
19.4%Foreign-born residents
971Neighbourhood population
Age
Under 1522.7%
15 to 6464.4%
65 and over12.9%
Household size
1 person15%
231.7%
315%
415%
5 or more23.3%
Language spoken at home
82.5% English mother tongue
Punjabi4.1%
German2.6%
Dutch2.6%
Spanish1.5%
Vietnamese1%
English + other1%
All others4.7%
Mother tongue, share of 970 residents.
How this pocket differs
notably fewer seniors 65+ than Chilliwack 12.9% vs 20.1%
more children under 15 than Chilliwack 22.7% vs 18.1%
notably more 5+ person households than Chilliwack 23.7% vs 10.1%
notably fewer people living alone than Chilliwack 15.3% vs 30.9%
more 4-person households than Chilliwack 15.3% vs 11.6%
notably more Punjabi speakers than Chilliwack 4.1% vs 1.2%
Median dwelling value is notably higher than Chilliwack $1,200,000 vs $750,000
Source: Statistics Canada, Census of Population, 2021. Reproduced and distributed on an "as is" basis with the permission of Statistics Canada.
Ped NaimiPersonal Real Estate Corp
Vinod BashirPersonal Real Estate Corp
Thinking of selling in East Chilliwack?
See what your home could be worth and how the local market is moving.

 1 / 40 photos