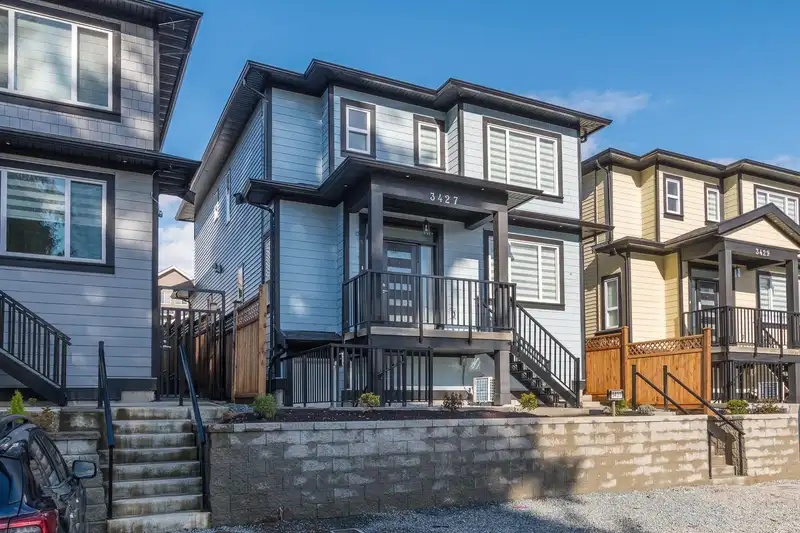
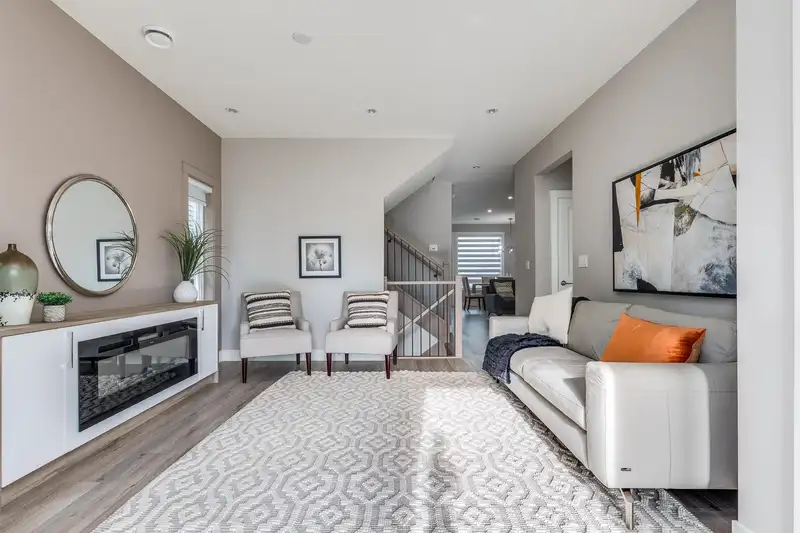
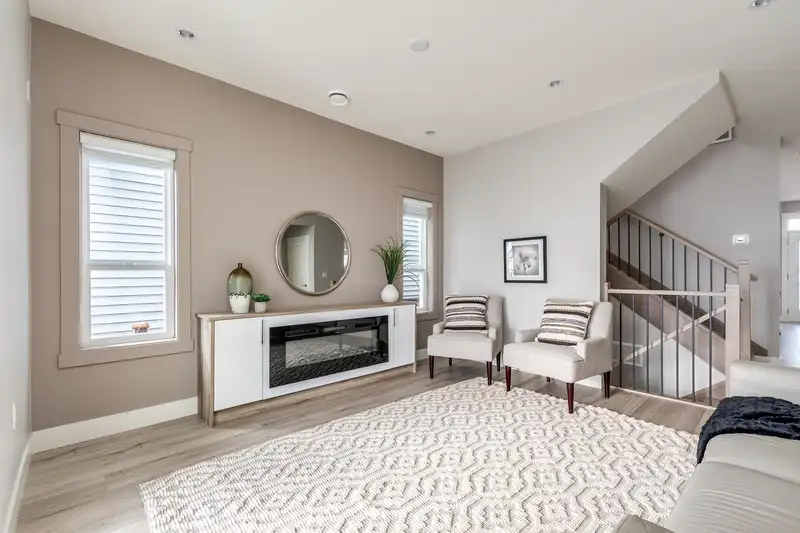
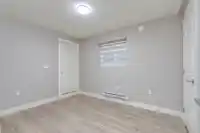
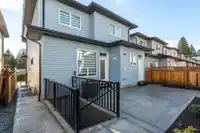
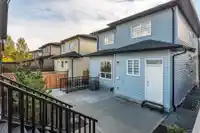
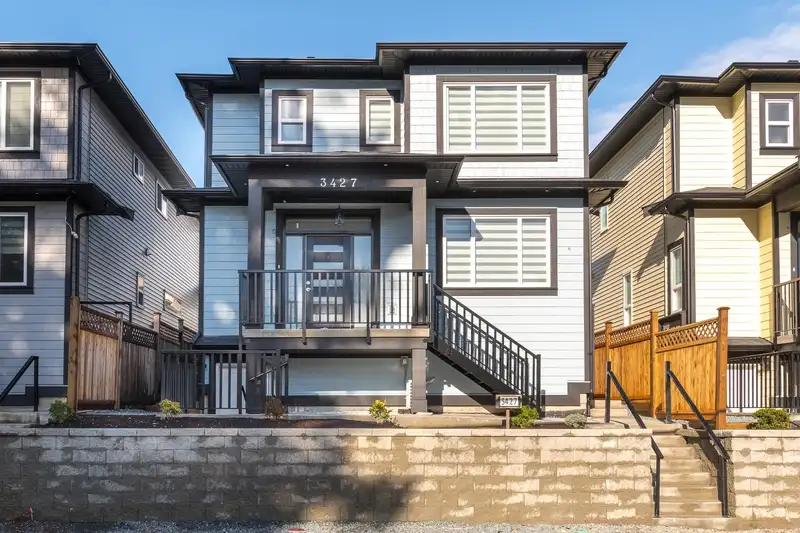
BRAND NEW 7 bdrm, 6 bath home in desirable Burke Mtn. Top of the line finishing throughout w/quality laminate, quartz counters & tile flooring in kitchens & baths. 4 bdrms up, Primary w/4pc ensuite & walk-in closet, 3 additional generously sized bdrms, 1 w/3pc ensuite, & additional 5pc main bath. Main floor w/large kitchen, quartz counters, s/s appliances &…
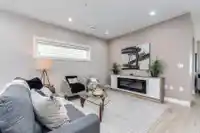

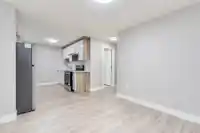
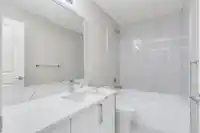
BRAND NEW 7 bdrm, 6 bath home in desirable Burke Mtn. Top of the line finishing throughout w/quality laminate, quartz counters & tile flooring in kitchens & baths. 4 bdrms up, Primary w/4pc ensuite & walk-in closet, 3 additional generously sized bdrms, 1 w/3pc ensuite, & additional 5pc main bath. Main floor w/large kitchen, quartz counters, s/s appliances & breakfast bar open to family rm. Formal dining rm & living rm, plus bdrm & 3pc bath for office use or multi-gen family & laundry/mud rm w/laundry sink. BSMNT W/ 2 BDRM LEGAL SUITE & rec rm w/3pc bath, SEPERATE ENTRANCES for both. SUITE CAN COVER UP TO $500,000 in MORTAGE PAYMENTS & HELP QUALIFY. Garage R/I w/2 EV chargers. A/C, window coverings appliances all incl. 2-5-10 New Home Warranty.
Features
Detached
Open
Lane Access
Rear Access
Shopping Nearby
Room measurements16 rooms▸
Living RoomMain · 15'3 × 13'0
Dining RoomMain · 8'3 × 13'7
KitchenMain · 13'3 × 10'3
Family RoomMain · 14'11 × 13'6
BedroomMain · 9'11 × 10'6
LaundryMain · 6'8 × 9'10
Primary BedroomAbove · 11'2 × 14'2
Walk-In ClosetAbove · 5'3 × 9'4
BedroomAbove · 12'0 × 10'8
BedroomAbove · 9'5 × 10'7
BedroomAbove · 9'3 × 10'7
Flex RoomBsmt · 12'1 × 18'8
Living RoomBsmt · 10'2 × 10'11
KitchenBsmt · 9'2 × 11'4
BedroomBsmt · 10'0 × 9'3
BedroomBsmt · 10'10 × 9'3
Floor plan
🔍 Tap to zoom
Pinch or scroll to zoom · drag to pan · double-tap to reset
Property Details
MLS NumberR3137563
Property TypeSingle Family Residence
Bedrooms7
Bathrooms6
Square Feet3,163
Lot Size3,445.18 sqft
Year Built2026
Parking Spaces2
HeatingBaseboard, Electric, Natural Gas
Days on Market67
StatusActive
Listed ByRoyal LePage West Real Estate Services
School Catchment
ElementaryLeigh Elementary
MiddleMinnekhada Middle
SecondaryTerry Fox Secondary
Neighbourhood
Highlighted area = this home's census tract (StatCan), the boundary the neighbourhood stats describe.
$1,500,000Median home value
$143,000Median household income
80.9%Owner-occupied
47.7%Single-detached homes
3.4Avg household size
38Median age
47.1%Bachelor's degree or higher (25-64)
48.7%Commute under 30 min
91.5%Drive to work
42.1%Foreign-born residents
1,890Neighbourhood population
Age
Under 1524.6%
15 to 6466.9%
65 and over8.5%
Household size
1 person8%
222.3%
322.3%
428.6%
5 or more18.8%
Language spoken at home
54.2% English mother tongue
Mandarin10.1%
Cantonese6.1%
Korean4.2%
English + other4.2%
Farsi3.7%
Russian2.1%
All others15.4%
Mother tongue, share of 1,890 residents.
How this pocket differs
more 5+ person households than Burke Mountain 18.9% vs 14.2%
notably fewer Mandarin speakers than Burke Mountain 10.1% vs 15.3%
notably fewer Korean speakers than Burke Mountain 4.2% vs 6.3%
fewer Cantonese speakers than Burke Mountain 6.1% vs 8.4%
Median household income is notably higher than Metro Vancouver $143,000 vs $90,000
Median dwelling value is higher than Metro Vancouver $1,500,000 vs $1,050,000
Source: Statistics Canada, Census of Population, 2021. Reproduced and distributed on an "as is" basis with the permission of Statistics Canada.
Ped NaimiPersonal Real Estate Corp
Vinod BashirPersonal Real Estate Corp
Thinking of selling in Burke Mountain?
See what your home could be worth and how the local market is moving.

 1 / 40 photos