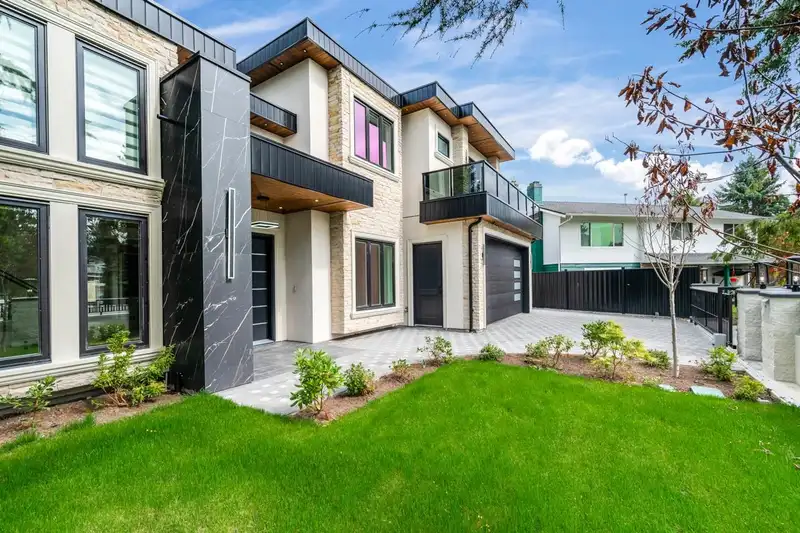
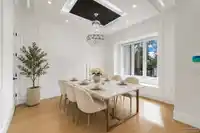
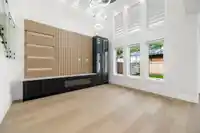
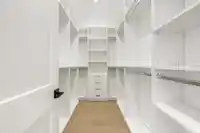
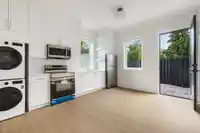
A stunning custom home with top building quality in desirable Steveston North. Spacious 3653 sqft living area plus 430 sqft double garage that sits on a 7357 sqft lot. 4 ensuite bedrooms plus one-bedroom legal suite and a potential bachelor’s suite/ theatre room. Functional layout with great flow and ample natural lights throughout the house. Luxurious…
A stunning custom home with top building quality in desirable Steveston North. Spacious 3653 sqft living area plus 430 sqft double garage that sits on a 7357 sqft lot. 4 ensuite bedrooms plus one-bedroom legal suite and a potential bachelor’s suite/ theatre room. Functional layout with great flow and ample natural lights throughout the house. Luxurious primary bedroom with 5-pc ensuite and walk-in closet. Additional ensuites and two decks on 2nd floor. Thoughtful interior designs display great efforts and heart from the builder. HVAC and Radiant Hot water heating. Extra shedroom at the backyard with 100 sqft storage space. Quiet family neighborhood near Diefenbaker Elementary, Boyd Secondary (IB), parks, trails & Steveston Village. Garage Door and appliances topline and commercial grade.
Features
Central Vacuum
Balcony
Private Yard
Garage Double
Front Access
Concrete
Garage Door Opener
Room measurements18 rooms▸
Living RoomMain · 13' × 13'
Dining RoomMain · 13' × 11'
Family RoomMain · 15'8 × 13'
KitchenMain · 17'6 × 10'
NookMain · 20'8 × 9'
Wok KitchenMain · 18'6 × 6'
Media RoomMain · 17'6 × 13'
KitchenMain · 15'10 × 6'
Living RoomMain · 15'10 × 6'10
BedroomMain · 10' × 10'
Primary BedroomAbove · 15'6 × 13'6
BedroomAbove · 11' × 12'
BedroomAbove · 11' × 12'
BedroomAbove · 11'6 × 12'
FoyerMain · 15'6 × 13'6
LaundryMain · 3'6 × 3'
Walk-In ClosetAbove · 5'6 × 11'
StorageMain · 8' × 11'
Floor plan
🔍 Tap to zoom
Pinch or scroll to zoom · drag to pan · double-tap to reset
Property Details
MLS NumberR3160636
Property TypeSingle Family Residence
Bedrooms5
Bathrooms6.5
Square Feet3,653
Lot Size7,357 sqft
Year Built2026
Parking Spaces2
HeatingHeat Pump, Hot Water, Radiant
Days on Market9
StatusActive
Listed ByRE/MAX Westcoast
School Catchment
ElementarySteves
SecondaryBoyd
Neighbourhood
Highlighted area = this home's census tract (StatCan), the boundary the neighbourhood stats describe.
$1,300,000Median home value
$110,000Median household income
86.4%Owner-occupied
59.3%Single-detached homes
3Avg household size
46Median age
51.1%Bachelor's degree or higher (25-64)
60.4%Commute under 30 min
84.6%Drive to work
49.1%Foreign-born residents
6,098Neighbourhood population
Age
Under 1515.7%
15 to 6464%
65 and over20.3%
Household size
1 person14.5%
231.5%
319.9%
420.8%
5 or more13.3%
Language spoken at home
47.9% English mother tongue
Cantonese16.2%
Mandarin13.7%
English + other3.9%
Tagalog3.4%
Punjabi1.2%
Russian1.1%
All others12.6%
Mother tongue, share of 6,095 residents.
How this pocket differs
notably fewer people living alone than Richmond 14.5% vs 25.1%
more 5+ person households than Richmond 13.3% vs 9.2%
more 4-person households than Richmond 20.8% vs 14.7%
notably fewer Mandarin speakers than Richmond 13.7% vs 21.1%
fewer Cantonese speakers than Richmond 16.2% vs 21.5%
Median household income is higher than Metro Vancouver $110,000 vs $90,000
Median dwelling value is higher than Metro Vancouver $1,300,000 vs $1,050,000
Source: Statistics Canada, Census of Population, 2021. Reproduced and distributed on an "as is" basis with the permission of Statistics Canada.
Ped NaimiPersonal Real Estate Corp
Vinod BashirPersonal Real Estate Corp
Thinking of selling in Steveston North?
See what your home could be worth and how the local market is moving.

 1 / 40 photos