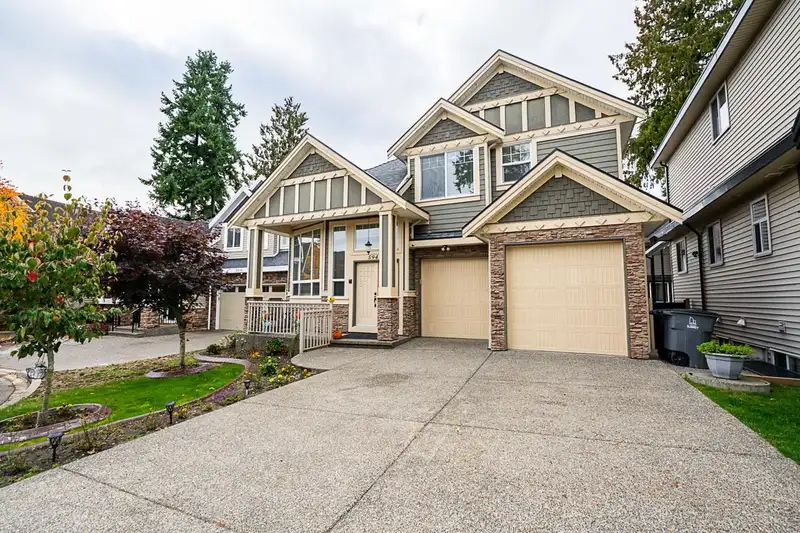
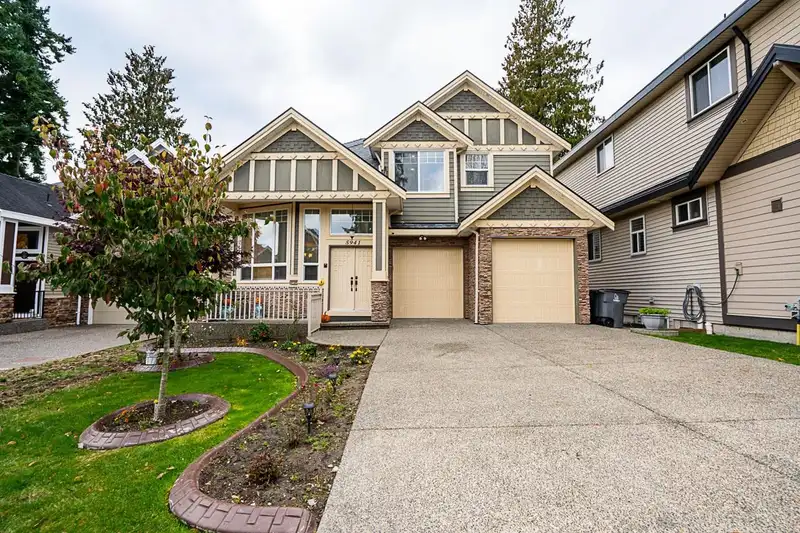
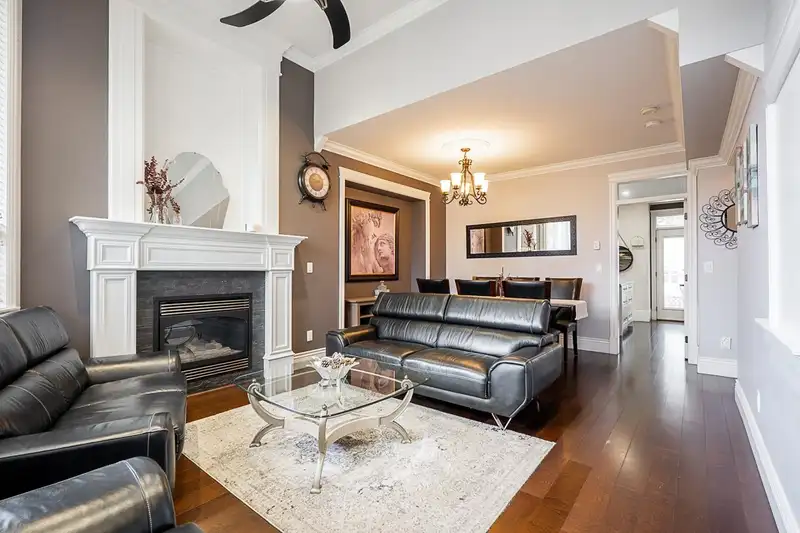
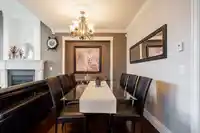
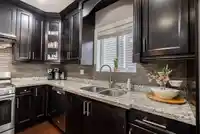
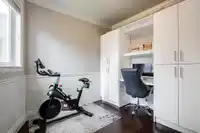
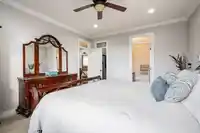
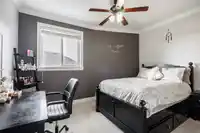
Beautifully maintained family home nestled in a quiet cul-de-sac of Panorama. Designed for modern living, this spacious residence features an open-concept main floor with a bright living area, 2 cozy fireplaces, and a chef-inspired kitchen + a full spice kitchen. The main floor has a flex room can be used as a bedroom or office. Upstairs offers 4 generous…
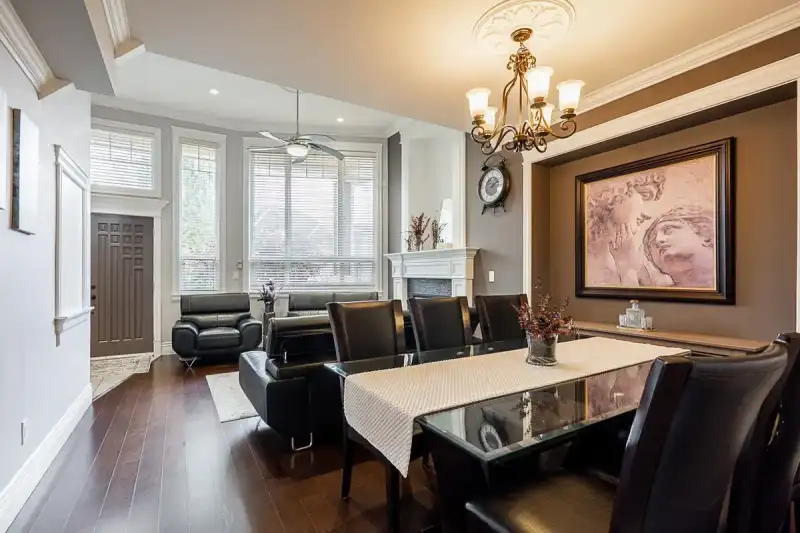
Beautifully maintained family home nestled in a quiet cul-de-sac of Panorama. Designed for modern living, this spacious residence features an open-concept main floor with a bright living area, 2 cozy fireplaces, and a chef-inspired kitchen + a full spice kitchen. The main floor has a flex room can be used as a bedroom or office. Upstairs offers 4 generous bedrooms including a luxurious primary suite with a walk0in closet and elegant ensuite. The basement level provides a flexible 2 bed suite layout with an option to keep 1 room. Located close to parks, great schools, and everyday amenities, this home delivers the perfect blend of comfort, convenience, and charm. Custom storage cabinets in the garage. Pride of ownership shows throughout - this one is move-in ready and a must-see!
Features
Balcony
Garage Double
Front Access
Aggregate
Room measurements22 rooms▸
FoyerMain · 5'7 × 9'2
Living RoomMain · 12'7 × 13'1
Dining RoomMain · 8'3 × 13'6
KitchenMain · 8'4 × 12'3
Wok KitchenMain · 7'7 × 8'5
Family RoomMain · 10'3 × 17'1
BedroomMain · 8'6 × 10'4
Porch (enclosed)Main · 4'1 × 17'4
PatioMain · 7'4 × 17'4
Primary BedroomAbove · 8'6 × 14'10
Walk-In ClosetAbove · 44'4 × 7'11
BedroomAbove · 9'8 × 13'1
BedroomAbove · 8'11 × 10'3
BedroomAbove · 11' × 12'9
Walk-In ClosetAbove · 2'6 × 4'11
LaundryBsmt · 6'2 × 10'7
Living RoomBsmt · 12'3 × 14'2
KitchenBsmt · 7'5 × 9'1
BedroomBsmt · 10'3 × 10'3
BedroomBsmt · 10' × 11'11
StorageBsmt · 3' × 7'
StorageBsmt · 7'8 × 8'6
Floor plan
🔍 Tap to zoom
Pinch or scroll to zoom · drag to pan · double-tap to reset
Property Details
MLS NumberR3147944
Property TypeSingle Family Residence
Bedrooms7
Bathrooms4.5
Square Feet2,777
Lot Size3,615 sqft
Year Built2011
Parking Spaces2
HeatingBaseboard, Natural Gas, Radiant
Days on Market76
StatusActive
Listed ByCentury 21 Coastal Realty Ltd.
School Catchment
ElementaryPanorama Park
SecondaryPanorama Ridge
Neighbourhood
Highlighted area = this home's census tract (StatCan), the boundary the neighbourhood stats describe.
$1,300,000Median home value
$116,000Median household income
69.8%Owner-occupied
46.2%Single-detached homes
3.6Avg household size
36Median age
31.3%Bachelor's degree or higher (25-64)
54.2%Commute under 30 min
89.4%Drive to work
51.1%Foreign-born residents
4,690Neighbourhood population
Age
Under 1517.9%
15 to 6470.3%
65 and over11.8%
Household size
1 person14.4%
217.5%
317.9%
422.1%
5 or more28.1%
Language spoken at home
44.3% Punjabi mother tongue
English30.7%
English + other8.3%
Hindi3.3%
Urdu2.1%
Tagalog2%
Arabic0.7%
All others8.6%
Mother tongue, share of 4,690 residents.
How this pocket differs
fewer seniors 65+ than Panorama Ridge 11.8% vs 17%
Median household income is higher than Metro Vancouver $116,000 vs $90,000
Median dwelling value is higher than Metro Vancouver $1,300,000 vs $1,050,000
Source: Statistics Canada, Census of Population, 2021. Reproduced and distributed on an "as is" basis with the permission of Statistics Canada.
Ped NaimiPersonal Real Estate Corp
Vinod BashirPersonal Real Estate Corp
Thinking of selling in Panorama Ridge?
See what your home could be worth and how the local market is moving.

 1 / 36 photos