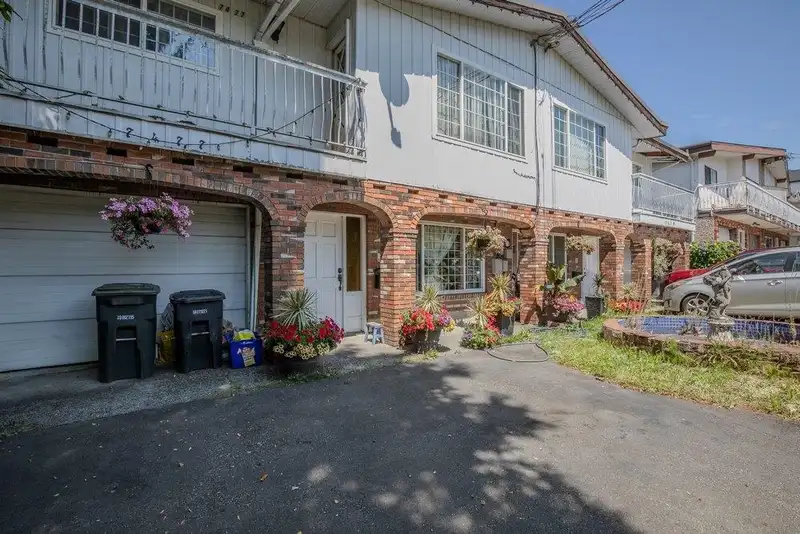
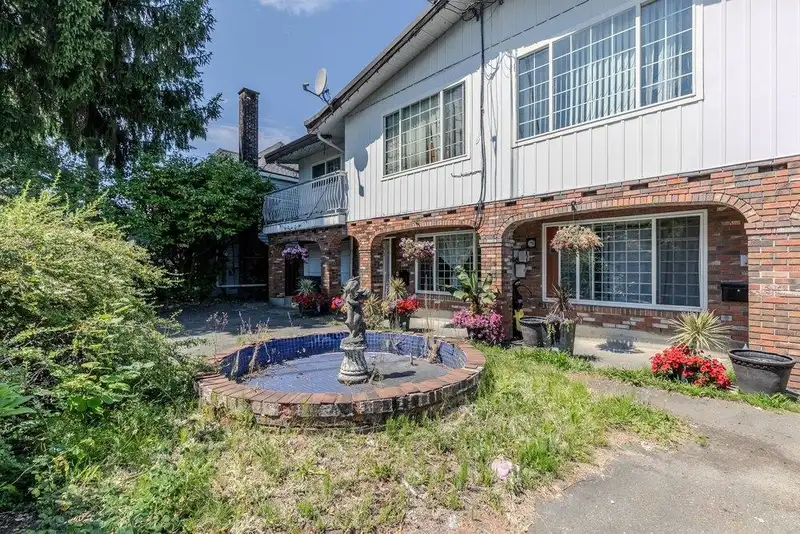
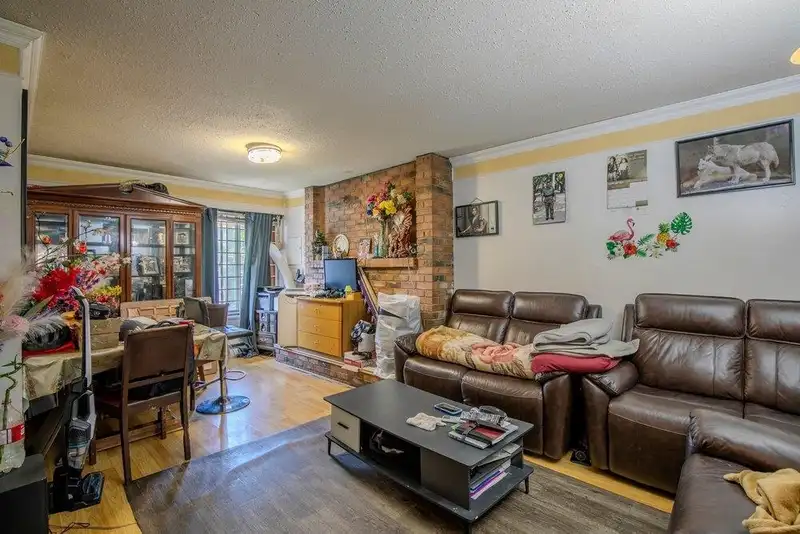
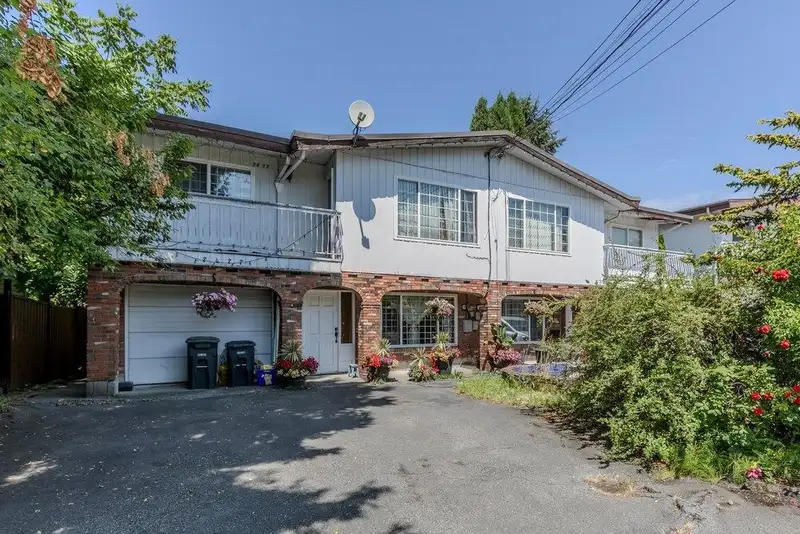
This versatile side-by-side duplex presents an outstanding investment or multi-generational living opportunity in Burnaby's sought-after Highgate neighbourhood. Built in 1976, the property offers approximately 5,026 sq. ft. of total living space on a generous 7,458 sq. ft. (0.17-acre) lot. The home features two spacious three-bedroom main-floor suites,…
This versatile side-by-side duplex presents an outstanding investment or multi-generational living opportunity in Burnaby's sought-after Highgate neighbourhood. Built in 1976, the property offers approximately 5,026 sq. ft. of total living space on a generous 7,458 sq. ft. (0.17-acre) lot. The home features two spacious three-bedroom main-floor suites, along with two three-bedroom basement suites, providing excellent income potential. Features include two paved driveways, hot water baseboard heating, and two fireplaces. Located on a quiet residential street, the property is just minutes from Highgate Village, schools, parks, recreation, public transit, and major commuter routes, offering convenience, strong rental appeal, and excellent long-term investment value. Thank You
Features
Balcony
Private Yard
None
Open
Front Access
Driveway
Shopping Nearby
Room measurements26 rooms▸
Family RoomMain · 30'8 × 20'1
BedroomMain · 10'8 × 12'4
BedroomMain · 10'5 × 12'4
Primary BedroomMain · 13'4 × 10'7
KitchenMain · 18'8 × 10'11
OtherMain · 7'11 × 6'11
Family RoomMain · 30'8 × 20'1
BedroomMain · 10'8 × 12'4
BedroomMain · 10'5 × 12'4
Primary BedroomMain · 13'4 × 10'7
KitchenMain · 18'8 × 10'11
OtherMain · 7'11 × 6'11
Living RoomBelow · 23'4 × 13'6
Primary BedroomBelow · 11'3 × 10'11
BedroomBelow · 11'11 × 9'5
BedroomBelow · 9'7 × 6'
KitchenBelow · 10' × 13'6
OtherBelow · 8'1 × 5'4
Living RoomBelow · 23'4 × 13'6
Primary BedroomBelow · 11'3 × 10'11
BedroomBelow · 11'11 × 9'5
BedroomBelow · 9'7 × 6'9
KitchenBelow · 10' × 13'6
OtherBelow · 8'1 × 5'4
FoyerBelow · 6'2 × 5'10
FoyerBelow · 6'2 × 5'10
Floor plan
🔍 Tap to zoom
Pinch or scroll to zoom · drag to pan · double-tap to reset
Property Details
MLS NumberR3151875
Property TypeOther
Bedrooms12
Bathrooms5
Square Feet5,028
Lot Size7,458 sqft
Year Built1976
HeatingBaseboard, Hot Water, Natural Gas
Days on Market50
StatusActive
Listed ByRE/MAX LIFESTYLES REALTY
School Catchment
ElementaryEdmonds
SecondaryByrne Creek
Neighbourhood
Highlighted area = this home's census tract (StatCan), the boundary the neighbourhood stats describe.
$1,400,000Median home value
$58,400Median household income
39.6%Owner-occupied
17.1%Single-detached homes
2.3Avg household size
44.4Median age
39.2%Bachelor's degree or higher (25-64)
44.7%Commute under 30 min
66.8%Drive to work
57.4%Foreign-born residents
5,051Neighbourhood population
Age
Under 1512.8%
15 to 6459.1%
65 and over28.2%
Household size
1 person40.4%
226.6%
312.7%
410.4%
5 or more9.9%
Language spoken at home
32.7% English mother tongue
Mandarin11.4%
Cantonese9.7%
English + other6.2%
Korean4.9%
Tagalog3.7%
Punjabi2.4%
All others29%
Mother tongue, share of 4,740 residents.
How this pocket differs
notably more seniors 65+ than Highgate 28.2% vs 18.5%
notably more 5+ person households than Highgate 9.9% vs 6.2%
more Korean speakers than Highgate 4.9% vs 3.7%
Median household income is notably lower than Metro Vancouver $58,400 vs $90,000
Median dwelling value is higher than Metro Vancouver $1,400,000 vs $1,050,000
Source: Statistics Canada, Census of Population, 2021. Reproduced and distributed on an "as is" basis with the permission of Statistics Canada.
Ped NaimiPersonal Real Estate Corp
Vinod BashirPersonal Real Estate Corp
Thinking of selling in Highgate?
See what your home could be worth and how the local market is moving.

 1 / 33 photos