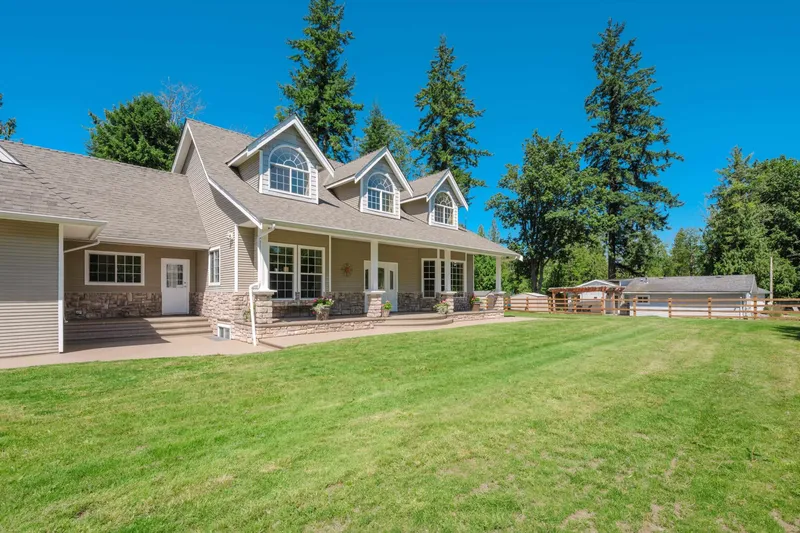
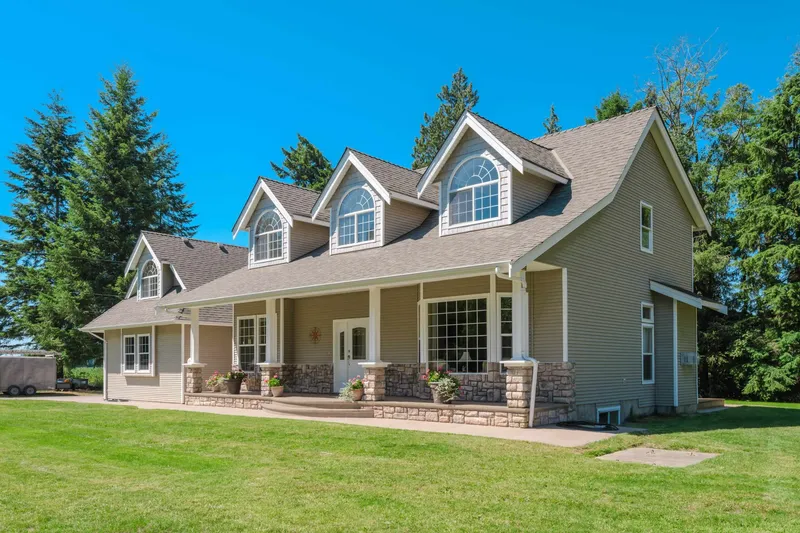
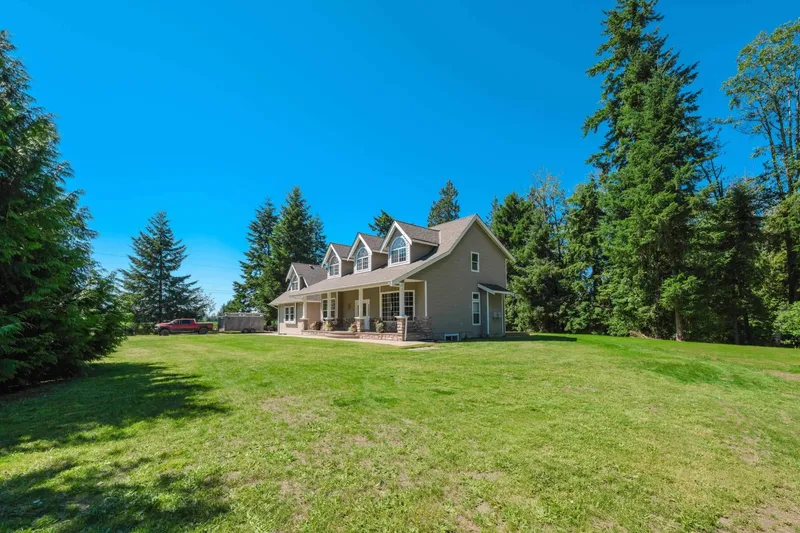
Front veranda welcomes you to this Gorgeous Custom-built 4382 sf 2-storey with fully finished basement (roughed in for a suite or wet bar) on a Private parklike acre backing onto greenbelt. Quiet street. Oversized 810 sf triple garage, loads of parking. New 2025 - high-efficiency furnace, central AC, hot water on demand, flooring & paint. Custom maple…
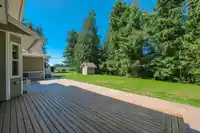
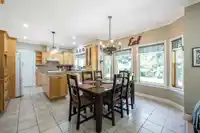
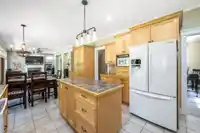
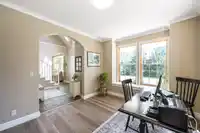
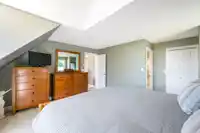
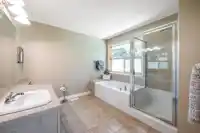
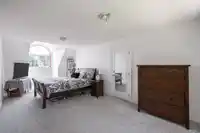
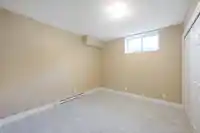
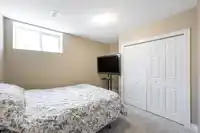
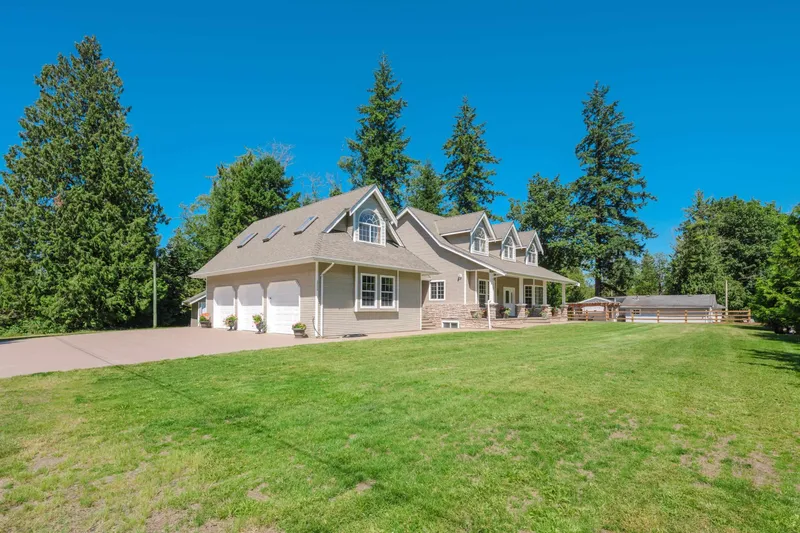
Front veranda welcomes you to this Gorgeous Custom-built 4382 sf 2-storey with fully finished basement (roughed in for a suite or wet bar) on a Private parklike acre backing onto greenbelt. Quiet street. Oversized 810 sf triple garage, loads of parking. New 2025 - high-efficiency furnace, central AC, hot water on demand, flooring & paint. Custom maple kitchen w/island & open to bay window eating area & family rm w/gas fireplace & french doors to patio & yard. Cross hall living & dining room/office. Up - primary bedrm w/walk-in closet & soaker tub & sep shower ensuite. 2nd oversized bedrm (easy 3rd bedrm). Huge games rm over the garage w/sep entrance (easy nannies quarters). Daylight basement w/sep entrance (easy suite), large rec room, 2 bedrms & a sauna. Quick access to Hwy 1. A must see!
Features
Pantry
Central Vacuum
Vaulted Ceiling(s)
Garden
Private Yard
Garage Triple
RV Access/Parking
Front Access
Concrete
Garage Door Opener
Room measurements20 rooms▸
Living RoomMain · 15'2 × 15'3
Dining RoomMain · 10'4 × 13'5
KitchenMain · 11'2 × 12'6
Family RoomMain · 12'4 × 17'4
OfficeMain · 10'10 × 13'1
FoyerMain · 12'2 × 13'
LaundryMain · 5'3 × 13'
Mud RoomMain · 3'8 × 17'3
Primary BedroomAbove · 15'3 × 16'11
Walk-In ClosetAbove · 6'2 × 6'3
BedroomAbove · 10' × 12'31
BedroomAbove · 10'8 × 11'
Games RoomAbove · 13' × 37'2
Media RoomAbove · 7' × 17'6
Recreation RoomBsmt · 12'8 × 46'6
BedroomBsmt · 11'3 × 12'10
BedroomBsmt · 10'4 × 12'7
UtilityBsmt · 4' × 6'
StorageBsmt · 3'7 × 12'8
SaunaBsmt · 5' × 6'
Floor plan
🔍 Tap to zoom
Pinch or scroll to zoom · drag to pan · double-tap to reset
Property Details
MLS NumberR3075324
Property TypeSingle Family Residence
Bedrooms5
Bathrooms4
Square Feet4,382
Lot Size40,902.84 sqft
Year Built2002
Parking Spaces3
HeatingForced Air, Natural Gas
StatusClosed
Listed ByRoyal LePage - Wolstencroft
School Catchment
ElementaryNorth Otter
SecondaryD.W. Poppy
Neighbourhood
Highlighted area = this home's census tract (StatCan), the boundary the neighbourhood stats describe.
$1,200,000Median home value
$121,000Median household income
79.8%Owner-occupied
73.5%Single-detached homes
3.2Avg household size
40Median age
14.2%Bachelor's degree or higher (25-64)
49.4%Commute under 30 min
91.1%Drive to work
15.4%Foreign-born residents
4,113Neighbourhood population
Age
Under 1517.5%
15 to 6467.1%
65 and over15.4%
Household size
1 person14.5%
231%
317.3%
417.7%
5 or more19.4%
Language spoken at home
81.7% English mother tongue
Punjabi5%
Vietnamese3.4%
English + other1.8%
Mandarin1.1%
German0.9%
French0.7%
All others5.4%
Mother tongue, share of 4,105 residents.
How this pocket differs
fewer seniors 65+ than Salmon River 15.4% vs 22.7%
fewer people living alone than Salmon River 14.5% vs 19.5%
more 5+ person households than Salmon River 19.3% vs 15.7%
more 4-person households than Salmon River 17.7% vs 14.5%
notably more Vietnamese speakers than Salmon River 3.4% vs 1.4%
more Punjabi speakers than Salmon River 5% vs 4%
Median household income is higher than Metro Vancouver $121,000 vs $90,000
Source: Statistics Canada, Census of Population, 2021. Reproduced and distributed on an "as is" basis with the permission of Statistics Canada.
Ped NaimiPersonal Real Estate Corp
Vinod BashirPersonal Real Estate Corp
Thinking of selling in Salmon River?
See what your home could be worth and how the local market is moving.

 1 / 40 photos