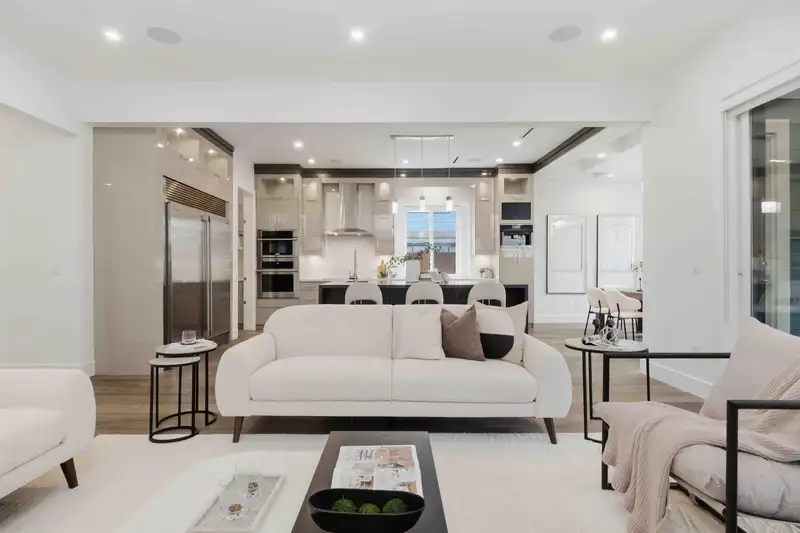
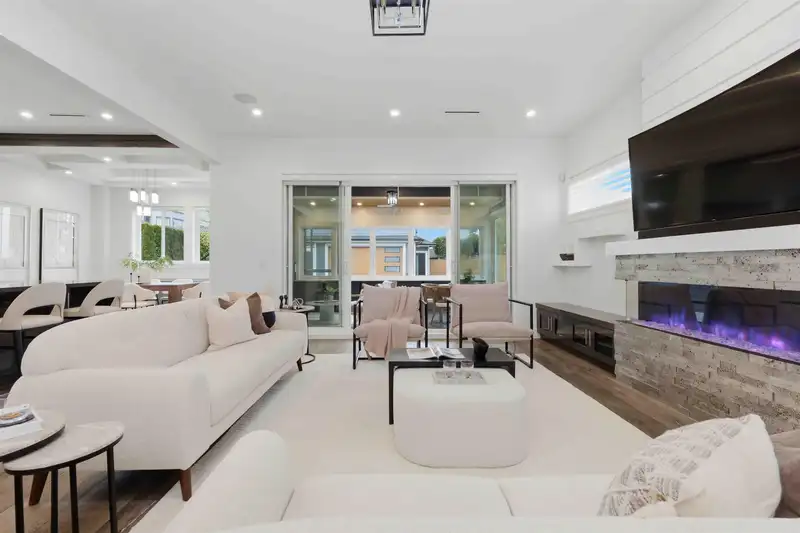
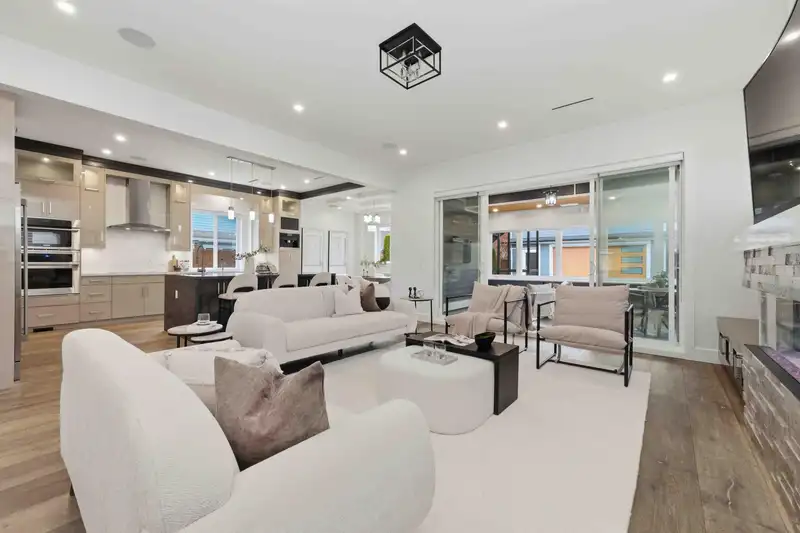
Builders own home! Luxury meets lifestyle in this OPULENT custom built 4,500 sq.ft. home plus a 765 sq.ft., detached 2 bedroom Coach House. Sprawling open-concept with spacious family room, gourmet Chef’s kitchen + wok kitchen/pantry and dining area and sunroom. Separate living room for special entertaining and a large den/bedroom or home office. Upstairs…
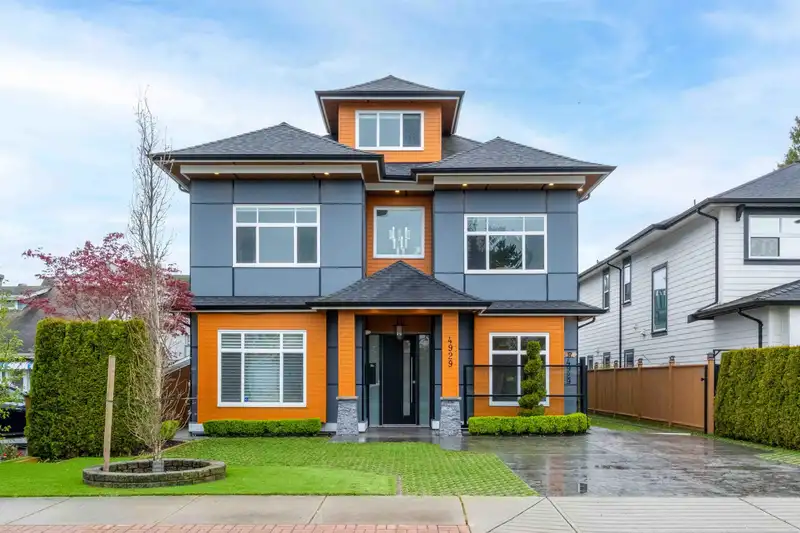
Builders own home! Luxury meets lifestyle in this OPULENT custom built 4,500 sq.ft. home plus a 765 sq.ft., detached 2 bedroom Coach House. Sprawling open-concept with spacious family room, gourmet Chef’s kitchen + wok kitchen/pantry and dining area and sunroom. Separate living room for special entertaining and a large den/bedroom or home office. Upstairs you will be blown away by the 4 large bedrooms. Primary with beautiful ensuite and a designer walk in closet. Then off to the 3rd level flex room - great for a games room, TV room, office or gym. Premium finishes throughout, from marble-tiled showers to vaulted ceilings. Solar panels, radiant heat, A/C and more. The legal 2 bed coach home offers incredible income potential or space for extended family. Truly one-of-a kind residence.
Features
Central Vacuum
Wet Bar
Balcony
Garage Double
Open
Garage Door Opener
Room measurements24 rooms▸
Living RoomMain · 12'6 × 17'9
DenMain · 10'9 × 19'9
KitchenMain · 12'8 × 19'
Wok KitchenMain · 7'3 × 11'9
PantryMain · 3'5 × 4'10
Family RoomMain · 17'6 × 19'1
LaundryMain · 7'6 × 10'9
StorageMain · 3'8 × 4'7
FoyerMain · 5'9 × 10'4
Primary BedroomAbove · 16'11 × 17'1
Walk-In ClosetAbove · 9'5 × 12'5
BedroomAbove · 12'10 × 15'11
Walk-In ClosetAbove · 5'8 × 7'6
StudyAbove · 8'5 × 10'10
BedroomAbove · 12'7 × 12'7
BedroomAbove · 10'10 × 12'9
Walk-In ClosetAbove · 4'4 × 5'3
StorageAbove · 5'7 × 6'
Flex RoomAbv Main 2 · 14'4 × 40'8
Living RoomBelow · 10'5 × 12'8
KitchenBelow · 5'2 × 15'7
BedroomBelow · 9'11 × 10'5
BedroomBelow · 9'10 × 10'3
LaundryBelow · 2'8 × 2'8
Floor plan
🔍 Tap to zoom
Pinch or scroll to zoom · drag to pan · double-tap to reset
Property Details
MLS NumberR3112308
Property TypeSingle Family Residence
Bedrooms6
Bathrooms7.5
Square Feet4,519
Lot Size7,394 sqft
Year Built2018
HeatingHot Water, Natural Gas, Radiant
StatusClosed
Listed ByReal Broker
School Catchment
ElementaryHawthorne
SecondaryDelta
Neighbourhood
Highlighted area = this home's census tract (StatCan), the boundary the neighbourhood stats describe.
$1,000,000Median home value
$106,000Median household income
92.2%Owner-occupied
54.4%Single-detached homes
2.5Avg household size
48.8Median age
38%Bachelor's degree or higher (25-64)
59%Commute under 30 min
88.3%Drive to work
25.3%Foreign-born residents
5,395Neighbourhood population
Age
Under 1515.5%
15 to 6457.7%
65 and over26.8%
Household size
1 person21.5%
240.9%
315%
417.3%
5 or more5.3%
Language spoken at home
72.6% English mother tongue
Mandarin6.3%
Cantonese6.1%
English + other2.2%
Punjabi1.4%
German1.1%
French1.1%
All others9.2%
Mother tongue, share of 5,335 residents.
How this pocket differs
notably fewer 5+ person households than Ladner 5.3% vs 8.1%
notably more Mandarin speakers than Ladner 6.3% vs 2.9%
notably more Cantonese speakers than Ladner 6.1% vs 2.9%
Source: Statistics Canada, Census of Population, 2021. Reproduced and distributed on an "as is" basis with the permission of Statistics Canada.
Ped NaimiPersonal Real Estate Corp
Vinod BashirPersonal Real Estate Corp
Thinking of selling in Hawthorne?
See what your home could be worth and how the local market is moving.

 1 / 40 photos