
 1 / 14 photos

About This Property
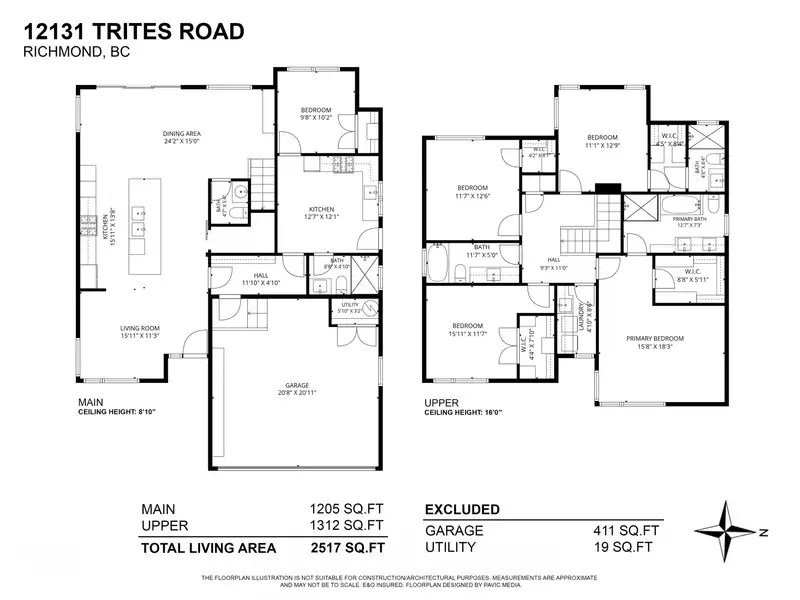
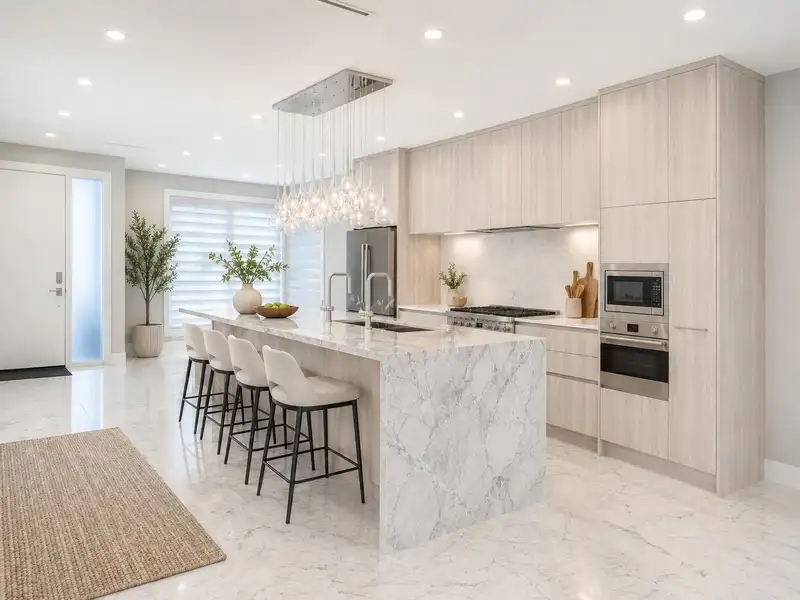
Welcome to this stunning brand-new 2-level 2517Sqft home in Richmond's sought-after Steveston neighbourhood. Thoughtfully designed for modern living, it features a chef-inspired kitchen with premium Smeg appliances, including a 36" gas range, built-in steam oven, refrigerator,dishwasher, Panasonic microwave, and Falmec hood fan. Enjoy year-round comfort with A/C, heat pump, HRV, and radiant in-floor heating.The self-contained suite includes its own LG refrigerator,Samsung gas range, and ventilation system. Bright open-concept living opens to a covered patio and fully fenced backyard. Complete with a double garage and ideally located minutes from Steveston Village,Fisherman's Wharf, Garry Point Park, West Dyke Trail, shops, cafés, restaurants, transit, Homma Elementary,and McMath Secondary.
Features
Property Details
School Catchment


Thinking of selling in Steveston South?
See what your home could be worth and how the local market is moving.
Location
Monthly Cost Calculator
Similar Listings Nearby
12111 TRITES ROAD
12268 IMPERIAL DRIVE
5466 MONCTON STREET
12277 SHINDE PLACE
5620 PLOVER COURT
12431 ALLIANCE DRIVE
5680 PLOVER COURT
12051 IMPERIAL DRIVE
5080 MERGANSER DRIVE
11400 PLOVER DRIVE
11991 NO. 2 ROAD
12420 PHOENIX DRIVE