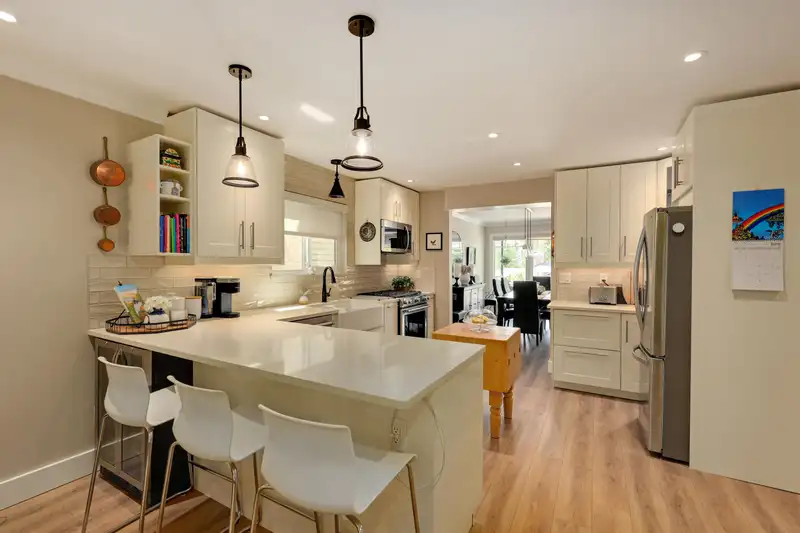
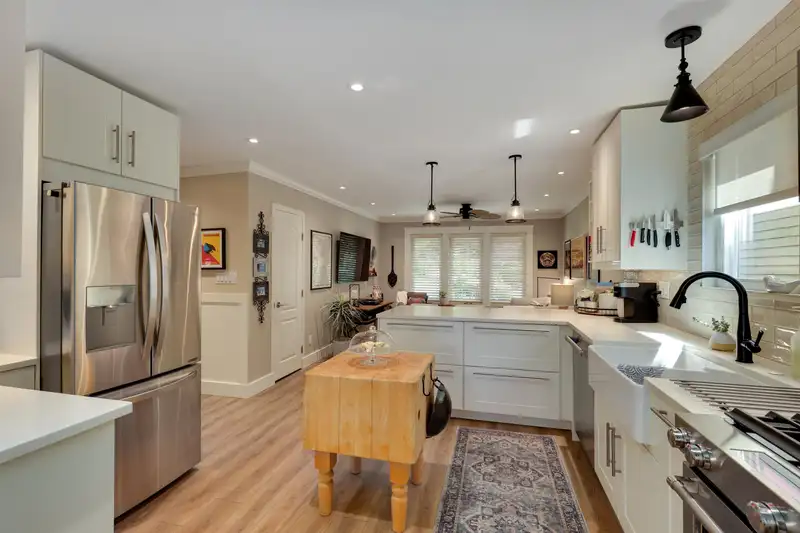
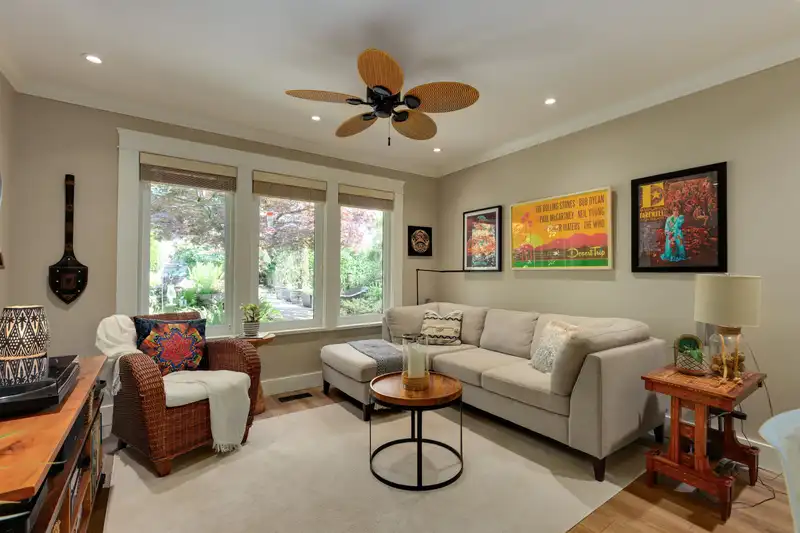
STUNNING SOUTH FACING CITY AND WATER VIEWS are yours in this beautifully decorated & updated 3251 sqft family home! Lovely open floorplan offers a fabulous layout, gorgeous custom kitchen with quartz countertops, eating bar, stainless steel appliances; includes gas stove, walk-in pantry & adjoining family room. Everything is done & you'll appreciate the…
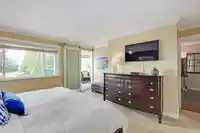
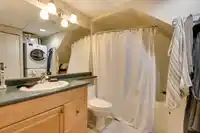
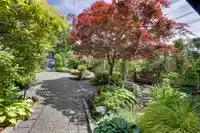
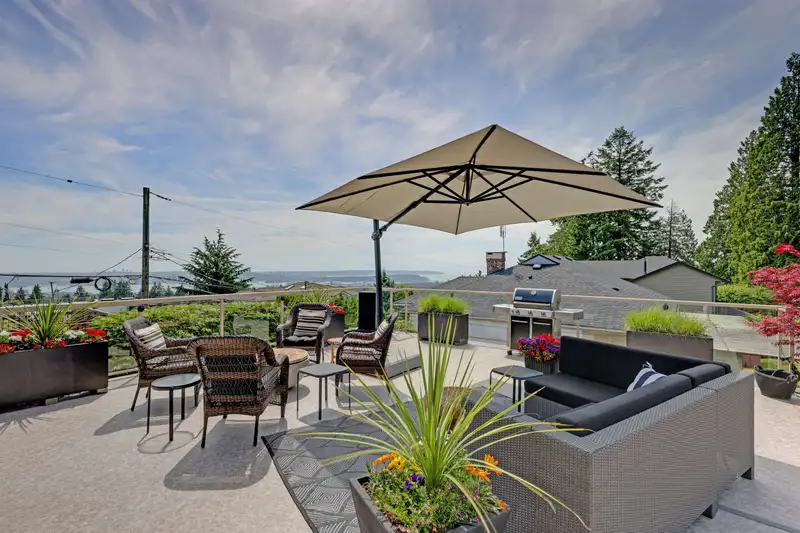
STUNNING SOUTH FACING CITY AND WATER VIEWS are yours in this beautifully decorated & updated 3251 sqft family home! Lovely open floorplan offers a fabulous layout, gorgeous custom kitchen with quartz countertops, eating bar, stainless steel appliances; includes gas stove, walk-in pantry & adjoining family room. Everything is done & you'll appreciate the attention to detail with wainscoting, crown moldings, Hunter Douglas binds, UPGRADED 200 AMP SERVICE, AIR CONDITIONING and more. The living room features floor to ceiling windows, fireplace; adjoining dining room opens out to an entertainers dream & super spacious 600sqft+ deck with captivating views & year round BBQ’s. Primary bedroom features a walk-in closet & spa inspired ensuite. Wine room & storage + 1 bed registered suite.Call today!
Features
Storage
Balcony
Carport Multiple
Lane Access
Shopping Nearby
Room measurements18 rooms▸
FoyerMain · 4'6 × 8'11
Living RoomMain · 14'9 × 21'2
Dining RoomMain · 11'1 × 15'5
KitchenMain · 12'4 × 13'
Family RoomMain · 11'11 × 12'1
Primary BedroomAbove · 12'11 × 15'
Walk-In ClosetAbove · 4'11 × 6'8
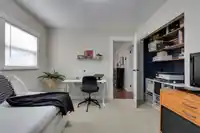
BedroomAbove · 10'2 × 12'8
BedroomAbove · 10'3 × 11'11
SolariumAbove · 5'7 × 15'1
StorageBelow · 7'4 × 15'
Wine RoomBelow · 8'6 × 10'10
FoyerBelow · 4'9 × 12'9
Living RoomBelow · 12'5 × 13'7
KitchenBelow · 9'7 × 9'
BedroomBelow · 10'3 × 12'8
WorkshopBelow · 5'5 × 10'3
StorageBelow · 4'7 × 5'
Floor plan
🔍 Tap to zoom
Pinch or scroll to zoom · drag to pan · double-tap to reset
Property Details
MLS NumberR3145012
Property TypeSingle Family Residence
Bedrooms4
Bathrooms3.5
Square Feet3,251
Lot Size3,740 sqft
Year Built1981
Parking Spaces2
HeatingForced Air
StatusClosed
Listed ByRE/MAX Crest Realty
School Catchment
ElementaryBraemar
SecondaryCarson Graham
Neighbourhood
Highlighted area = this home's census tract (StatCan), the boundary the neighbourhood stats describe.
$2,000,000Median home value
$130,000Median household income
75.7%Owner-occupied
60.9%Single-detached homes
2.8Avg household size
46.8Median age
60.7%Bachelor's degree or higher (25-64)
68.7%Commute under 30 min
80.6%Drive to work
35.5%Foreign-born residents
6,264Neighbourhood population
Age
Under 1514.6%
15 to 6463.2%
65 and over22.2%
Household size
1 person17.4%
233.6%
318.9%
420.7%
5 or more9.4%
Language spoken at home
62.9% English mother tongue
Farsi13.7%
English + other2.3%
Mandarin2.2%
Korean2.2%
French1.9%
Cantonese1.8%
All others13%
Mother tongue, share of 6,260 residents.
How this pocket differs
more seniors 65+ than North Vancouver 22.2% vs 18.5%
notably fewer people living alone than North Vancouver 17.4% vs 28.4%
more 5+ person households than North Vancouver 9.4% vs 6.4%
more 4-person households than North Vancouver 20.7% vs 15.5%
notably more Farsi speakers than North Vancouver 13.7% vs 8%
Median household income is higher than Metro Vancouver $130,000 vs $90,000
Median dwelling value is notably higher than Metro Vancouver $2,000,000 vs $1,050,000
Source: Statistics Canada, Census of Population, 2021. Reproduced and distributed on an "as is" basis with the permission of Statistics Canada.
Ped NaimiPersonal Real Estate Corp
Vinod BashirPersonal Real Estate Corp
Thinking of selling in Upper Lonsdale?
See what your home could be worth and how the local market is moving.

 1 / 35 photos