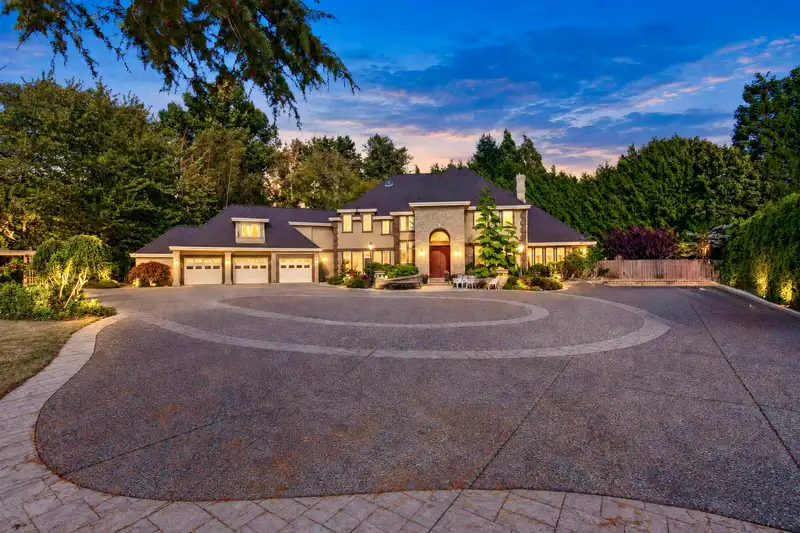
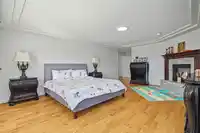
Totally private 1-acre estate, hidden behind manicured hedges & an elegant wrought-iron gate. This immaculate 5-bedroom luxury home is an entertainer’s dream, surrounded by expansive lawns, mature trees, shrubs & beautiful landscaping. The resort-style backyard features a sparkling swimming pool, cabana with bathroom, covered patio with Wolf BBQ & gazebo…
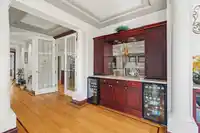
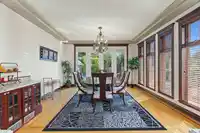
Totally private 1-acre estate, hidden behind manicured hedges & an elegant wrought-iron gate. This immaculate 5-bedroom luxury home is an entertainer’s dream, surrounded by expansive lawns, mature trees, shrubs & beautiful landscaping. The resort-style backyard features a sparkling swimming pool, cabana with bathroom, covered patio with Wolf BBQ & gazebo with gas fireplace. Chef’s kitchen offers Sub-Zero fridges, Wolf gas cooktop, 2 Viking professional ovens, granite counters, solid-wood cabinetry & gas fireplace. Formal living & dining rooms are ideal for entertaining. Quality throughout. Quality is everywhere in this home. NCP Area 3 confirms potential for 19–20 townhomes. Buyer to verify future development potential with City of Surrey. Don't miss it.
Features
Pantry
Garden
Private Yard
Additional Parking
Garage Triple
Front Access
Concrete
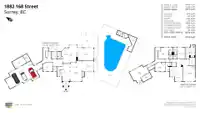
Room measurements21 rooms▸
Living RoomMain · 14'8 × 17'8
Dining RoomMain · 14'4 × 14'4
FoyerMain · 10'1 × 21'4
Family RoomMain · 16'3 × 20'4
OfficeMain · 12'0 × 13'3
GymMain · 9'9 × 21'4
WorkshopMain · 8'8 × 13'0
Eating AreaMain · 9'7 × 9'8
KitchenMain · 18'4 × 18'4
NookMain · 6'7 × 10'2
PantryMain · 5'3 × 9'7
LaundryMain · 7'11 × 9'7
Mud RoomMain · 6'9 × 9'4
Primary BedroomAbove · 15'6 × 19'9
Walk-In ClosetAbove · 6'11 × 10'3
BedroomAbove · 9'11 × 14'6
Walk-In ClosetAbove · 5'5 × 5'3
BedroomAbove · 13'6 × 14'6
Walk-In ClosetAbove · 4'10 × 5'2
BedroomAbove · 9'6 × 13'4
BedroomAbove · 12'6 × 22'4
Floor plan
🔍 Tap to zoom
Pinch or scroll to zoom · drag to pan · double-tap to reset
Property Details
MLS NumberR3164062
Property TypeSingle Family Residence
Bedrooms5
Bathrooms5
Square Feet5,377
Lot Size44,988 sqft
Year Built1992
Parking Spaces3
HeatingForced Air, Natural Gas
Days on Market11
StatusActive
Listed ByCentury 21 Coastal Realty Ltd.
School Catchment
ElementaryTa'Talu
SecondaryEarl Marriott
Neighbourhood
Highlighted area = this home's census tract (StatCan), the boundary the neighbourhood stats describe.
$1,460,000Median home value
$111,000Median household income
75.7%Owner-occupied
42.5%Single-detached homes
2.9Avg household size
36Median age
48.6%Bachelor's degree or higher (25-64)
52.6%Commute under 30 min
91.9%Drive to work
39.3%Foreign-born residents
9,052Neighbourhood population
Age
Under 1521.8%
15 to 6468.8%
65 and over9.3%
Household size
1 person14.7%
229.8%
322.5%
421.6%
5 or more11.4%
Language spoken at home
52.7% English mother tongue
Mandarin19.6%
Punjabi6.1%
English + other4.8%
Cantonese3.2%
Korean2.2%
Spanish1.2%
All others10.2%
Mother tongue, share of 9,050 residents.
How this pocket differs
more 5+ person households than Grandview Surrey 11.5% vs 8.7%
more Punjabi speakers than Grandview Surrey 6.1% vs 4.1%
Median household income is higher than Metro Vancouver $111,000 vs $90,000
Median dwelling value is higher than Metro Vancouver $1,460,000 vs $1,050,000
Source: Statistics Canada, Census of Population, 2021. Reproduced and distributed on an "as is" basis with the permission of Statistics Canada.
Ped NaimiPersonal Real Estate Corp
Vinod BashirPersonal Real Estate Corp
Thinking of selling in Pacific Douglas?
See what your home could be worth and how the local market is moving.