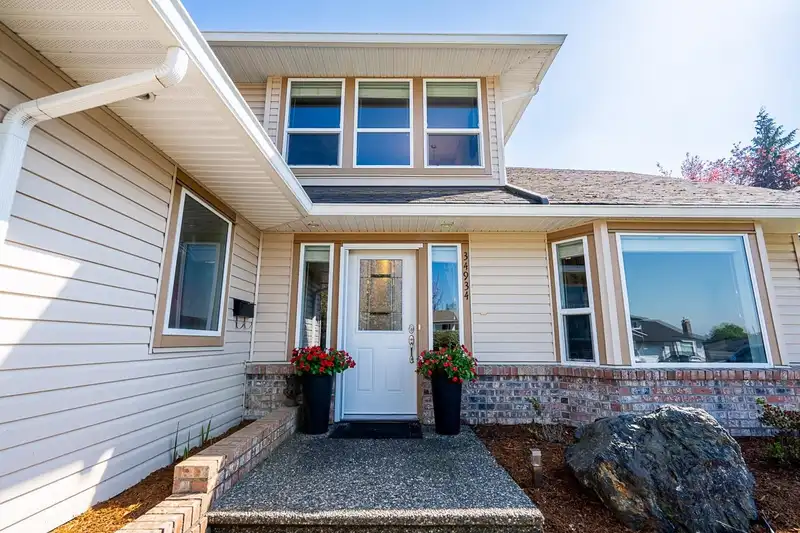
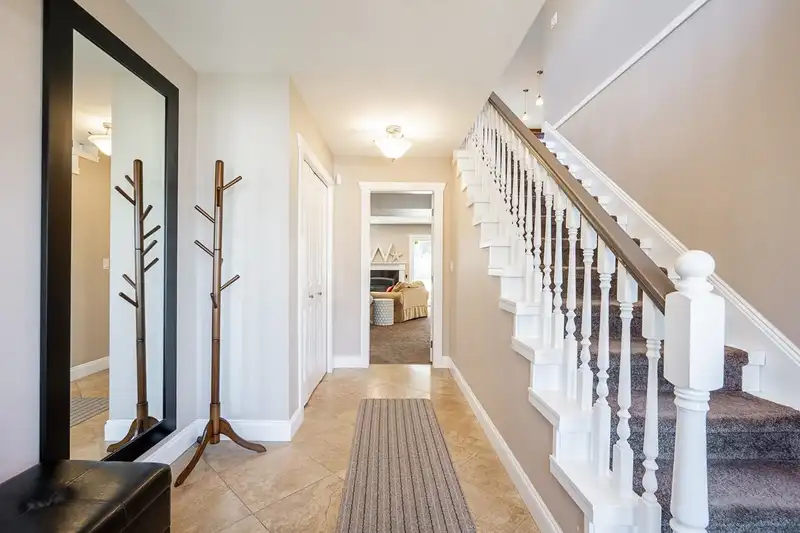
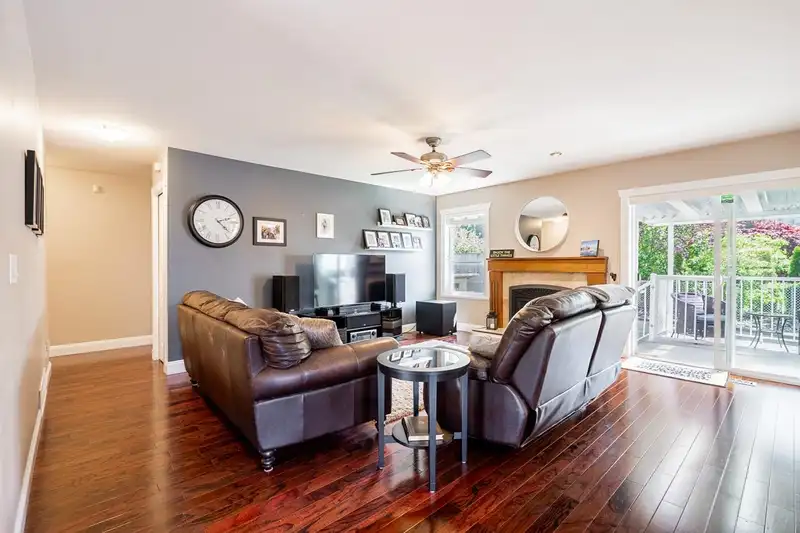
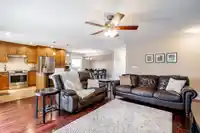
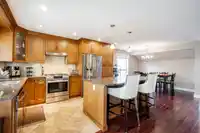
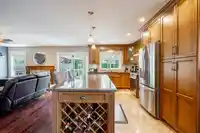
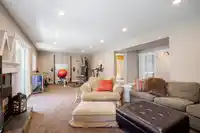
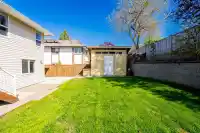
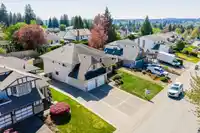
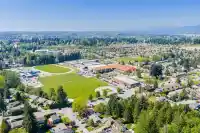
High-end finishes, mountain views, exceptional parking & a tranquil south-facing backyard, this beautifully maintained basement entry home delivers the full package! Main level offers bright living spaces, gourmet kitchen w/ granite countertops, s/s appliances incl. gas stove. Ensuite w/ double sinks & a polished spa-like feel. Downstairs offers excellent…
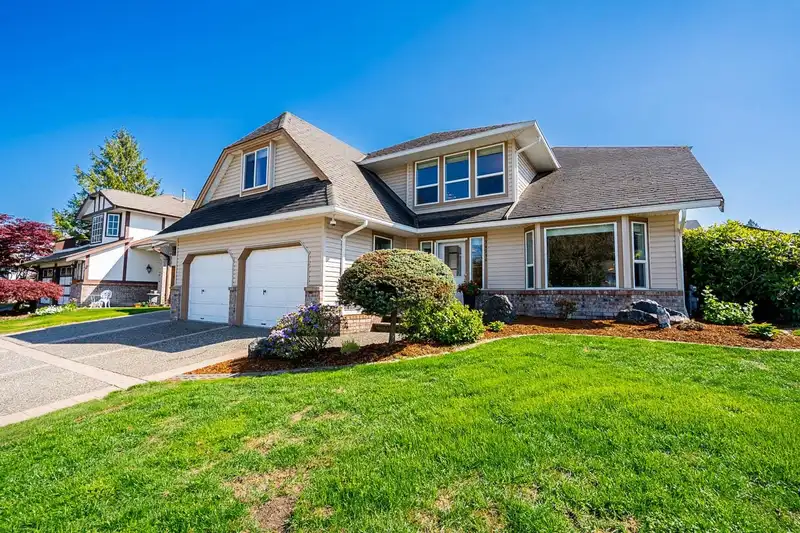
High-end finishes, mountain views, exceptional parking & a tranquil south-facing backyard, this beautifully maintained basement entry home delivers the full package! Main level offers bright living spaces, gourmet kitchen w/ granite countertops, s/s appliances incl. gas stove. Ensuite w/ double sinks & a polished spa-like feel. Downstairs offers excellent flexibility w/ plumbing already in place for wet bar, creating options for entertaining, extended family or future potential. Peaceful south-facing backyard with a koi pond & a private relaxing atmosphere. Huge driveway & RV parking can accommodate any size RV, a rare find in such a convenient location. Walking distance to all levels of schools, this is a standout home for families looking for quality space & long-term value!
Features
Garage Double
RV Access/Parking
Shopping Nearby
Room measurements13 rooms▸
Living RoomMain · 16'10 × 13'1
KitchenMain · 9'2 × 13'8
Dining RoomMain · 11'6 × 10'11
Family RoomMain · 17'3 × 17'0
Primary BedroomMain · 11'9 × 17'0
BedroomMain · 8'11 × 10'9
BedroomMain · 10'11 × 12'9
FoyerBelow · 15'1 × 10'0
Recreation RoomBelow · 12''2 × 16'5
BedroomBelow · 13'2 × 14'3
BedroomBelow · 11'4 × 10'11
OfficeBelow · 12'5 × 10'11
LaundryBelow · 12'8 × 12'0
Floor plan
🔍 Tap to zoom
Pinch or scroll to zoom · drag to pan · double-tap to reset
Property Details
MLS NumberR3118272
Property TypeSingle Family Residence
Bedrooms5
Bathrooms3
Square Feet3,169
Lot Size7,593 sqft
Year Built1987
Parking Spaces2
HeatingForced Air
StatusClosed
Listed ByRE/MAX Treeland Realty
School Catchment
ElementaryMcMillan Elementary
MiddleWilliam A. Fraser Middle
SecondaryYale Secondary
Neighbourhood
Highlighted area = this home's census tract (StatCan), the boundary the neighbourhood stats describe.
$1,000,000Median home value
$119,000Median household income
84%Owner-occupied
63.6%Single-detached homes
3Avg household size
40.8Median age
27.2%Bachelor's degree or higher (25-64)
67.9%Commute under 30 min
94.1%Drive to work
19.6%Foreign-born residents
4,527Neighbourhood population
Age
Under 1518.7%
15 to 6463%
65 and over18.3%
Household size
1 person16.3%
233%
315.7%
418.6%
5 or more16.3%
Language spoken at home
78.6% English mother tongue
Punjabi6.2%
English + other2.1%
German1.7%
Mandarin1.1%
Dutch1.1%
Korean1%
All others8.2%
Mother tongue, share of 4,525 residents.
How this pocket differs
more seniors 65+ than Abbotsford East 18.3% vs 14.1%
more Punjabi speakers than Abbotsford East 6.2% vs 4.5%
Median household income is higher than Abbotsford-Mission $119,000 vs $91,000
Source: Statistics Canada, Census of Population, 2021. Reproduced and distributed on an "as is" basis with the permission of Statistics Canada.
Ped NaimiPersonal Real Estate Corp
Vinod BashirPersonal Real Estate Corp
Thinking of selling in Abbotsford East?
See what your home could be worth and how the local market is moving.

 1 / 37 photos